top of page
Complete House Remodel
Elevate your living standards with a sophisticated full house remodel transformation by Sikes Construction. We reimagined this residence starting with a chef inspired kitchen, featuring custom high-capacity cabinetry and premium stone countertops that blend luxury with daily practicality. Every culinary moment is enhanced by top tier, energy efficient appliances and a designer tile backsplash. The renovation extends to spa like master and guest bathrooms, offering a sanctuary of relaxation within your own home. With high end flooring underfoot, crisp trim, and a flawless premium paint finish throughout every room.

01
Master Shower
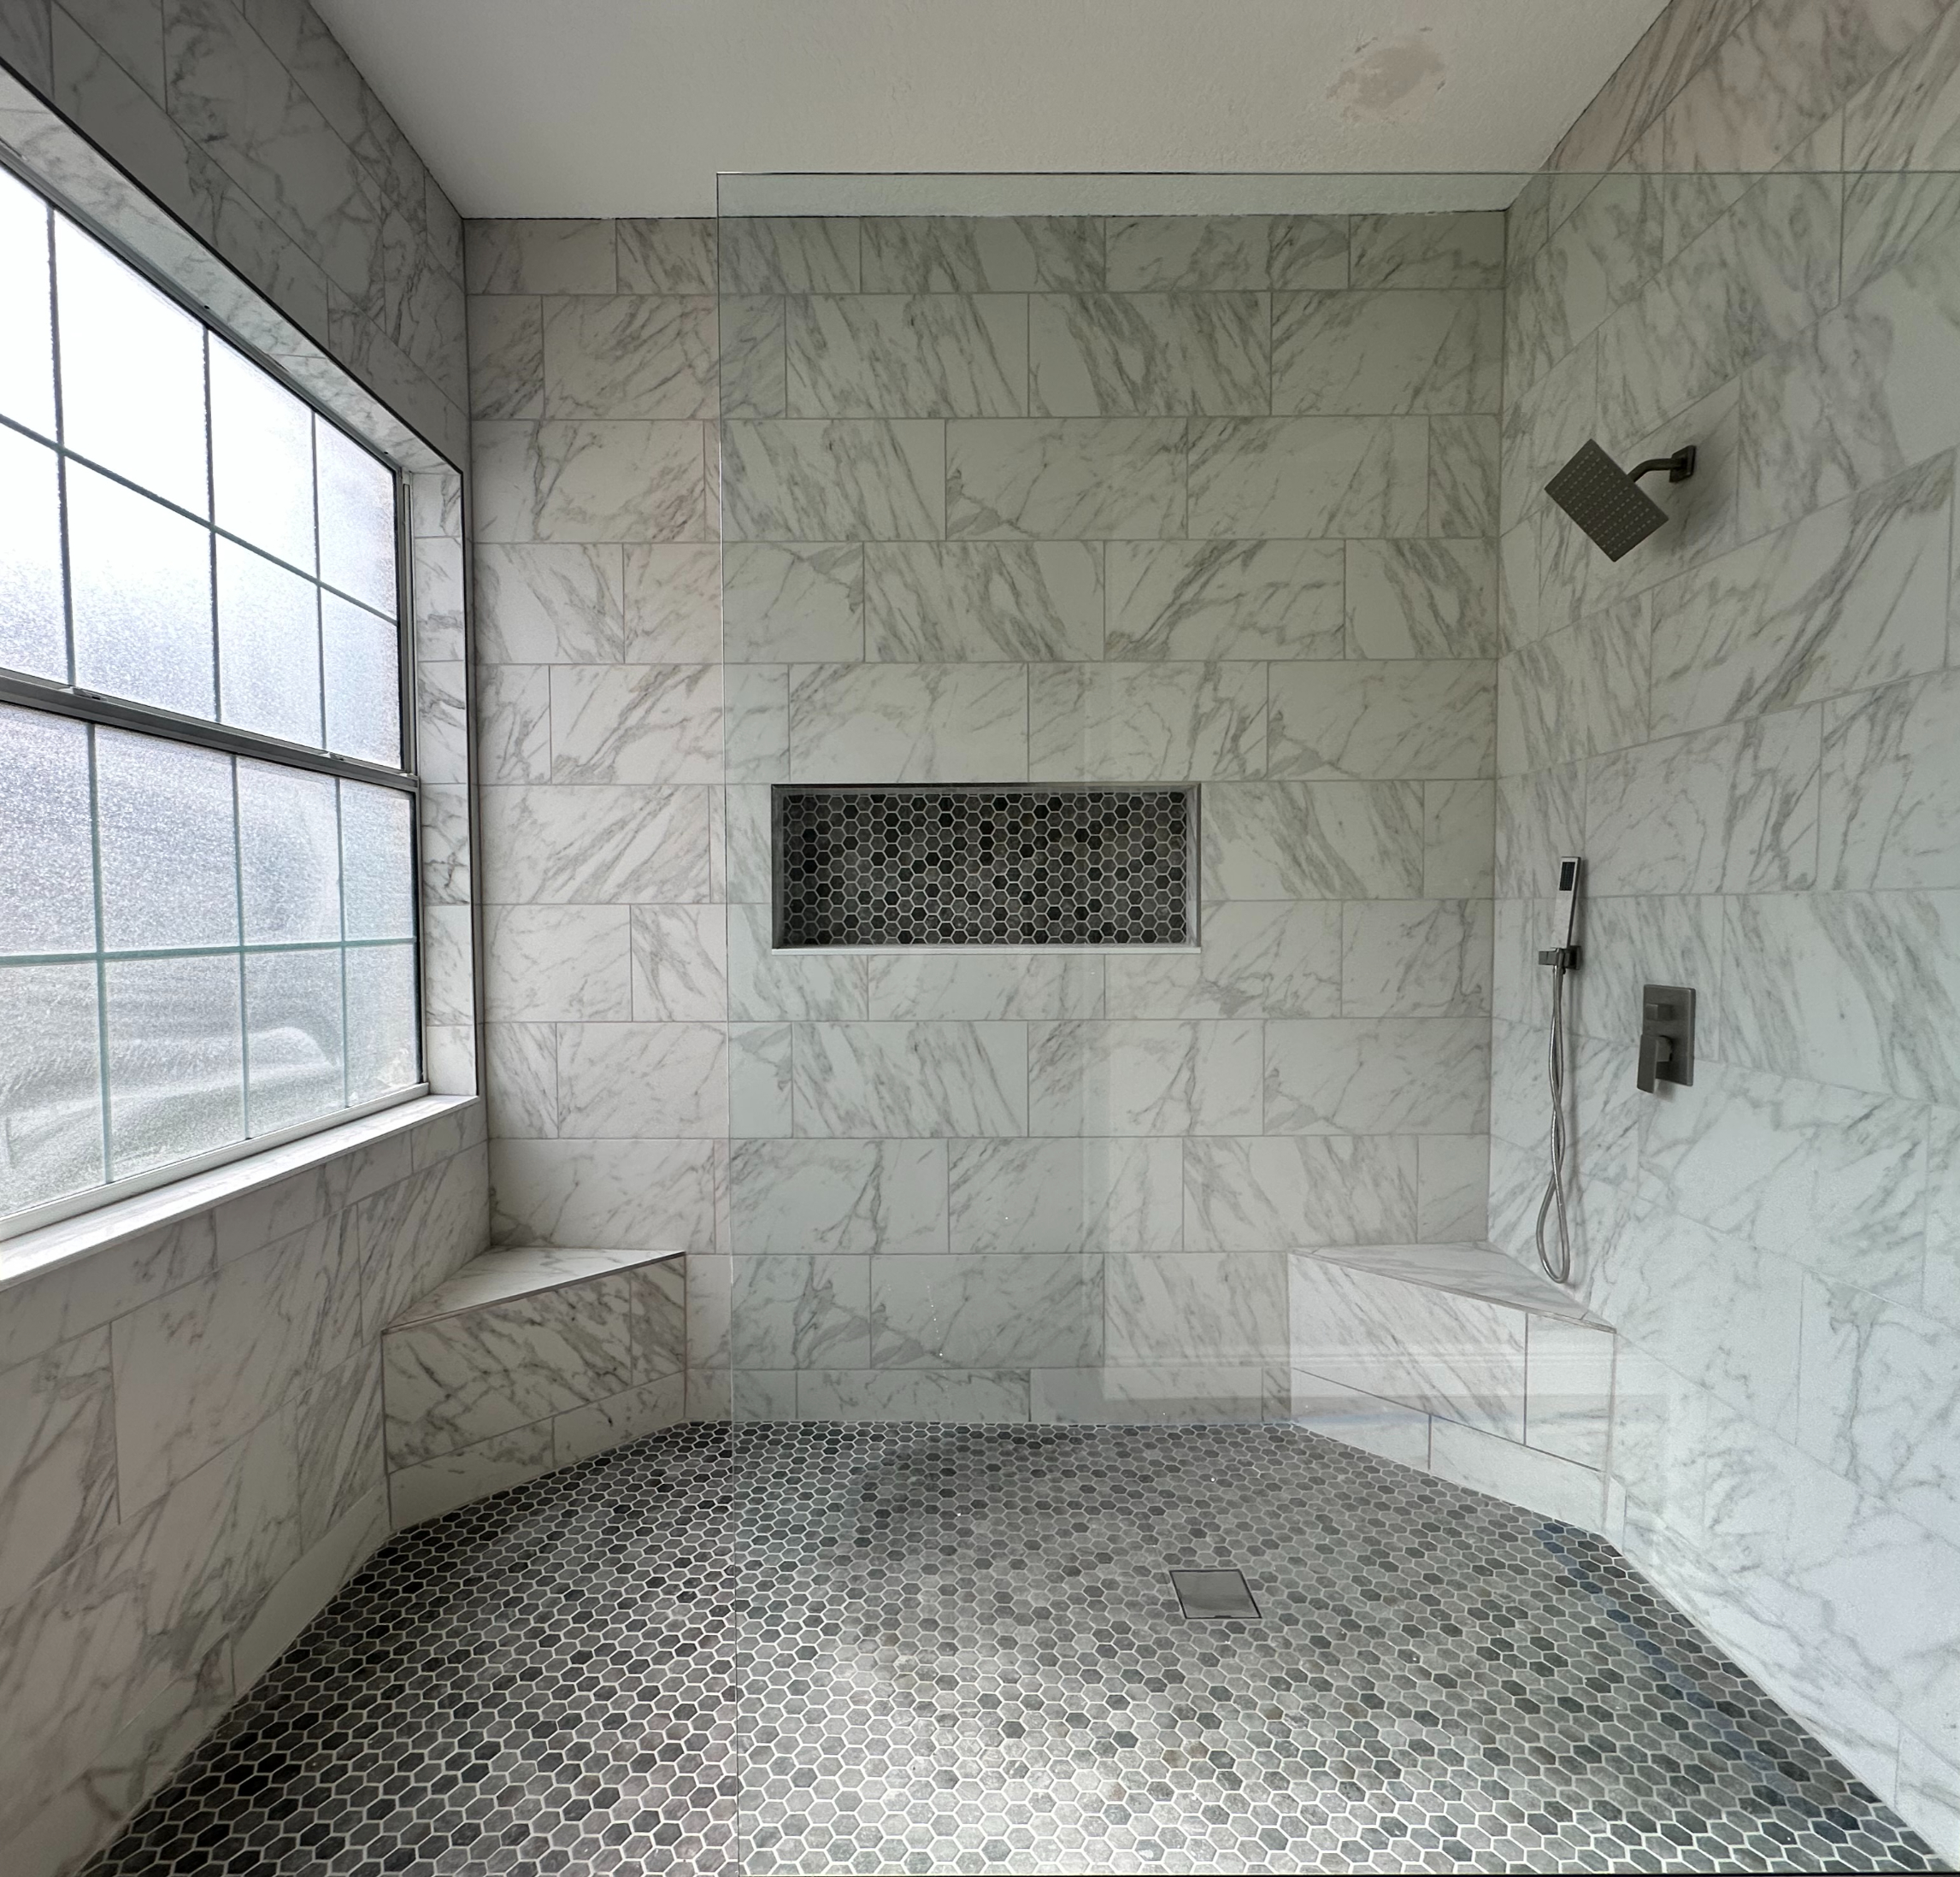
This master shower got a complete makeover. Complete with two benches for easy accessibility from either side of the shower, a handheld shower head, rain shower head and a custom cut niche for showering products.

02
View In Shower

Here you can see what it's like being in the master shower from the back wall looking towards the shower heads.

03
Niche
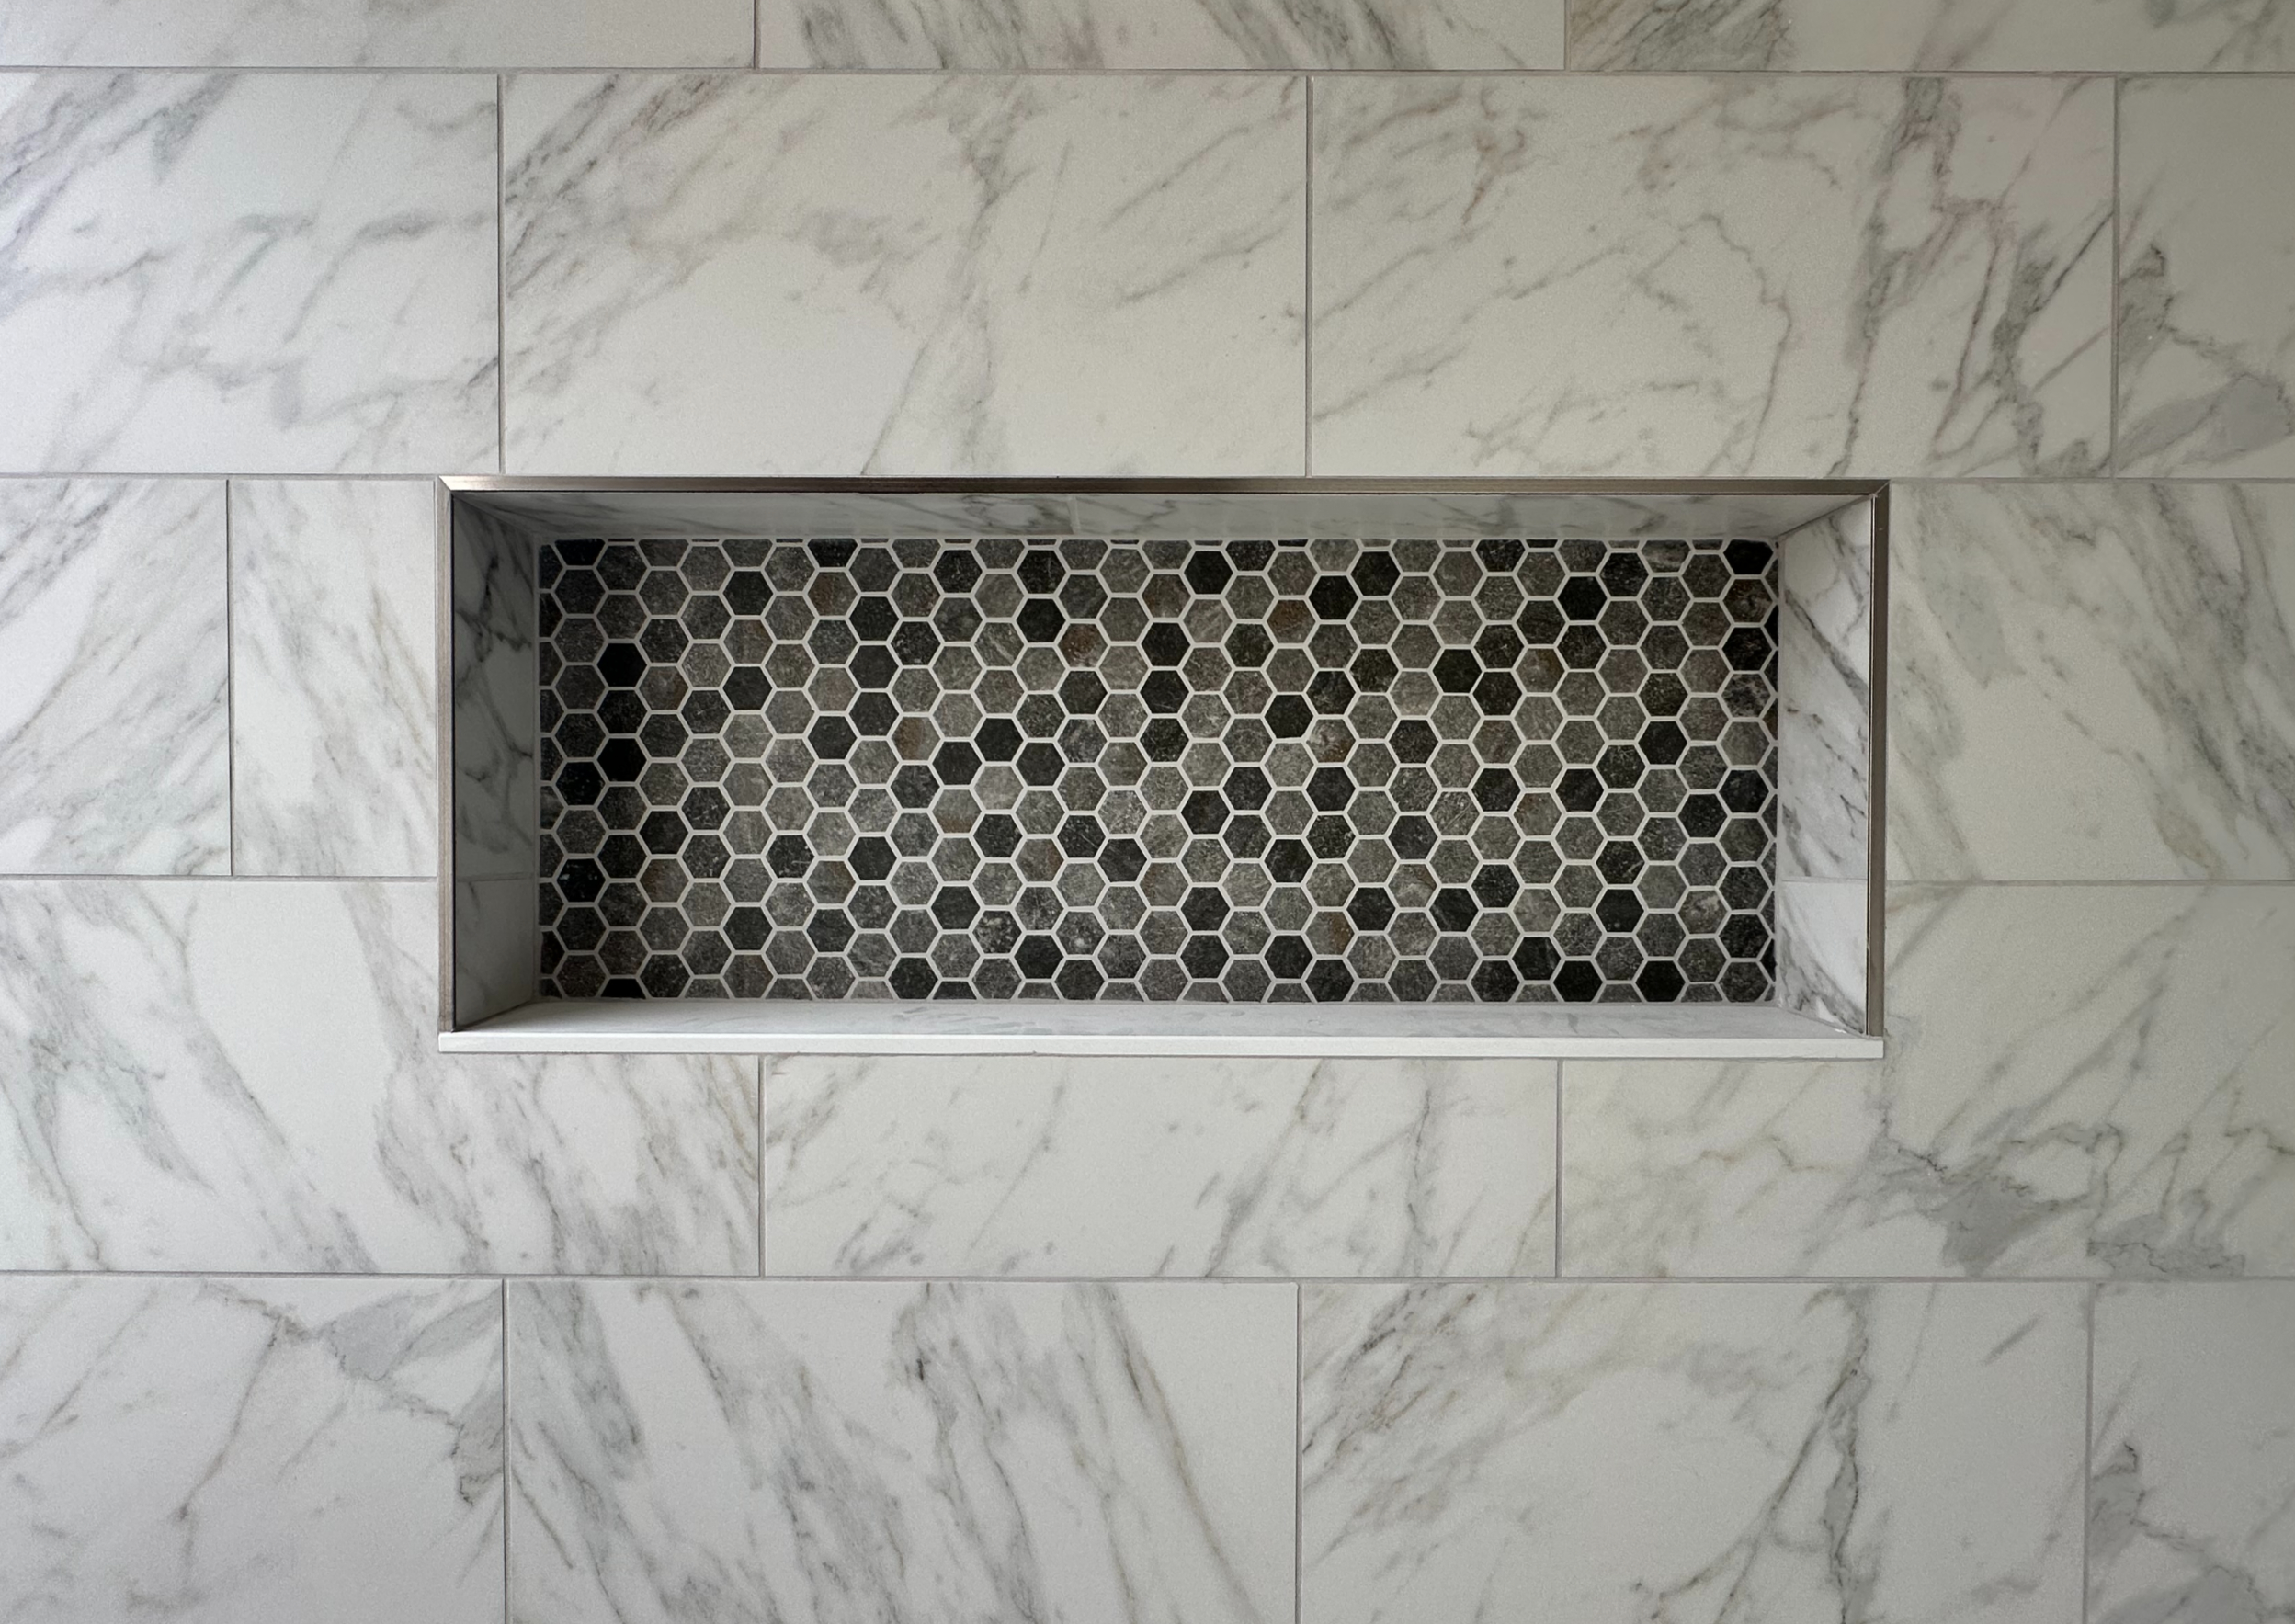
Close up of the custom niche in the master shower.

04

Master Bedroom Closet
New tile flooring in the master closet as well as paint and trim.

05
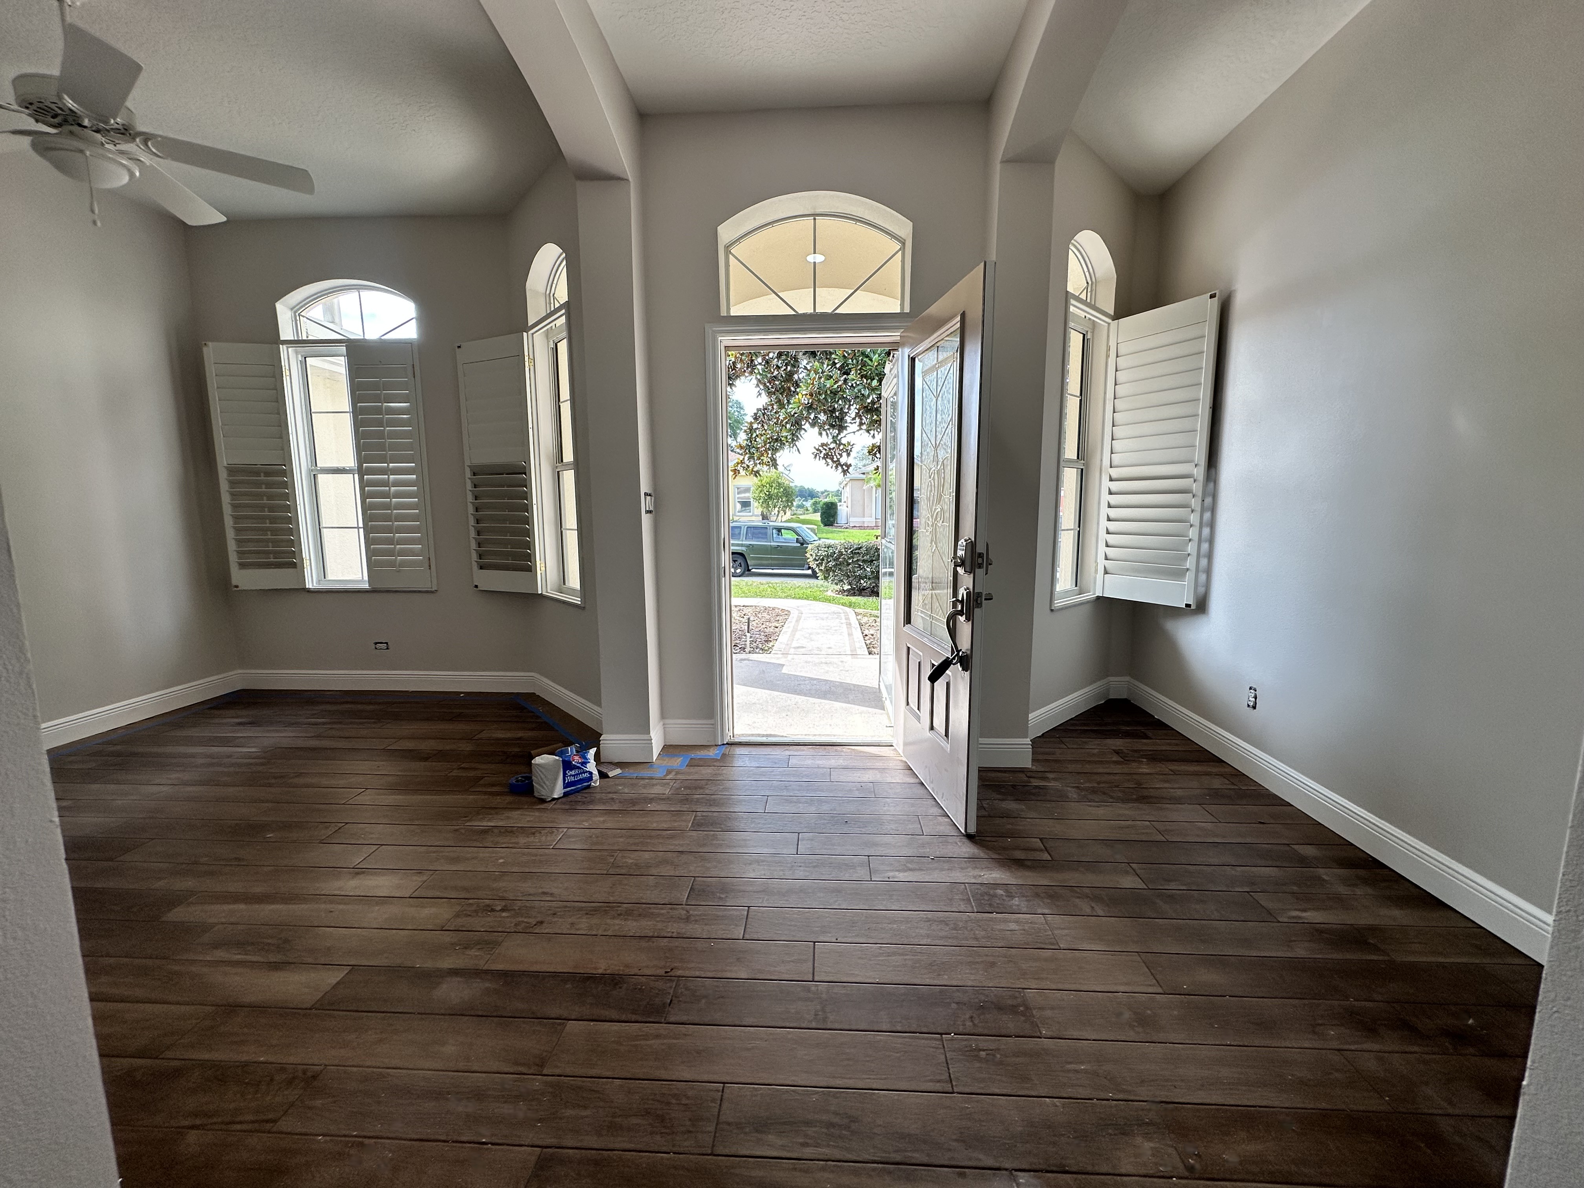
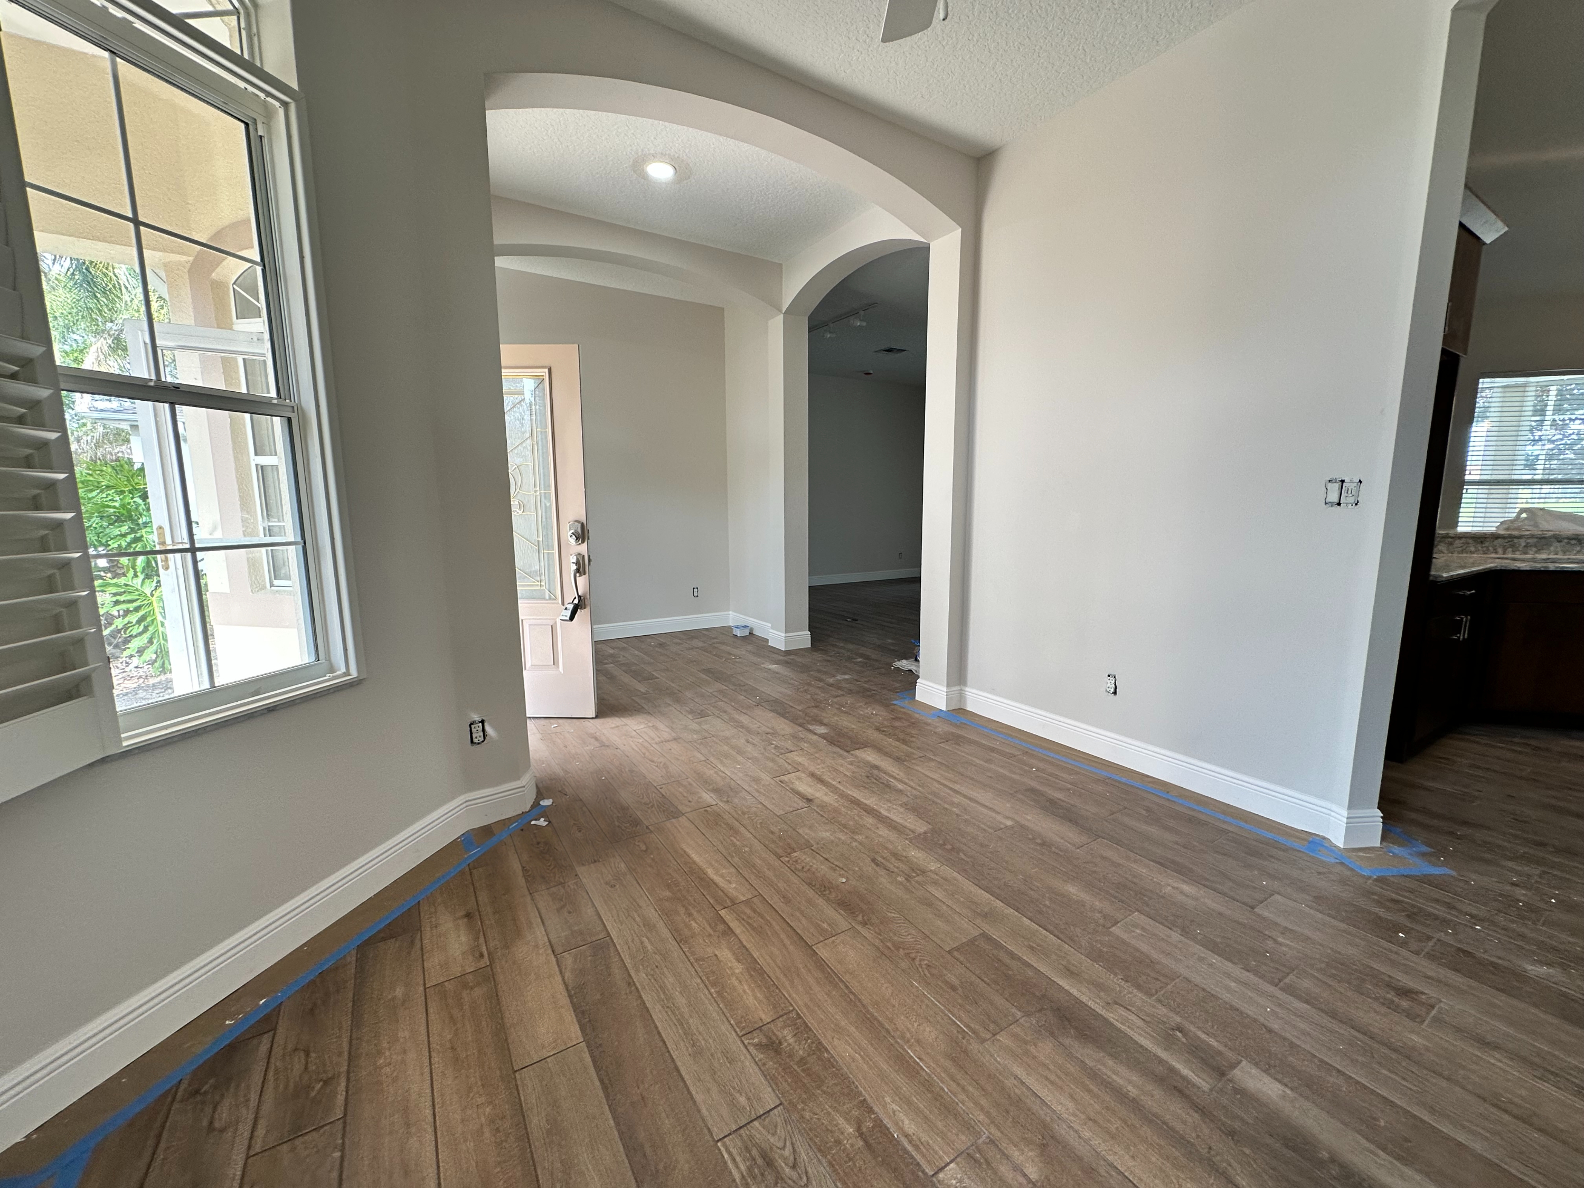
Front Door
New flooring throughout foyer area along with new paint and trim.

06
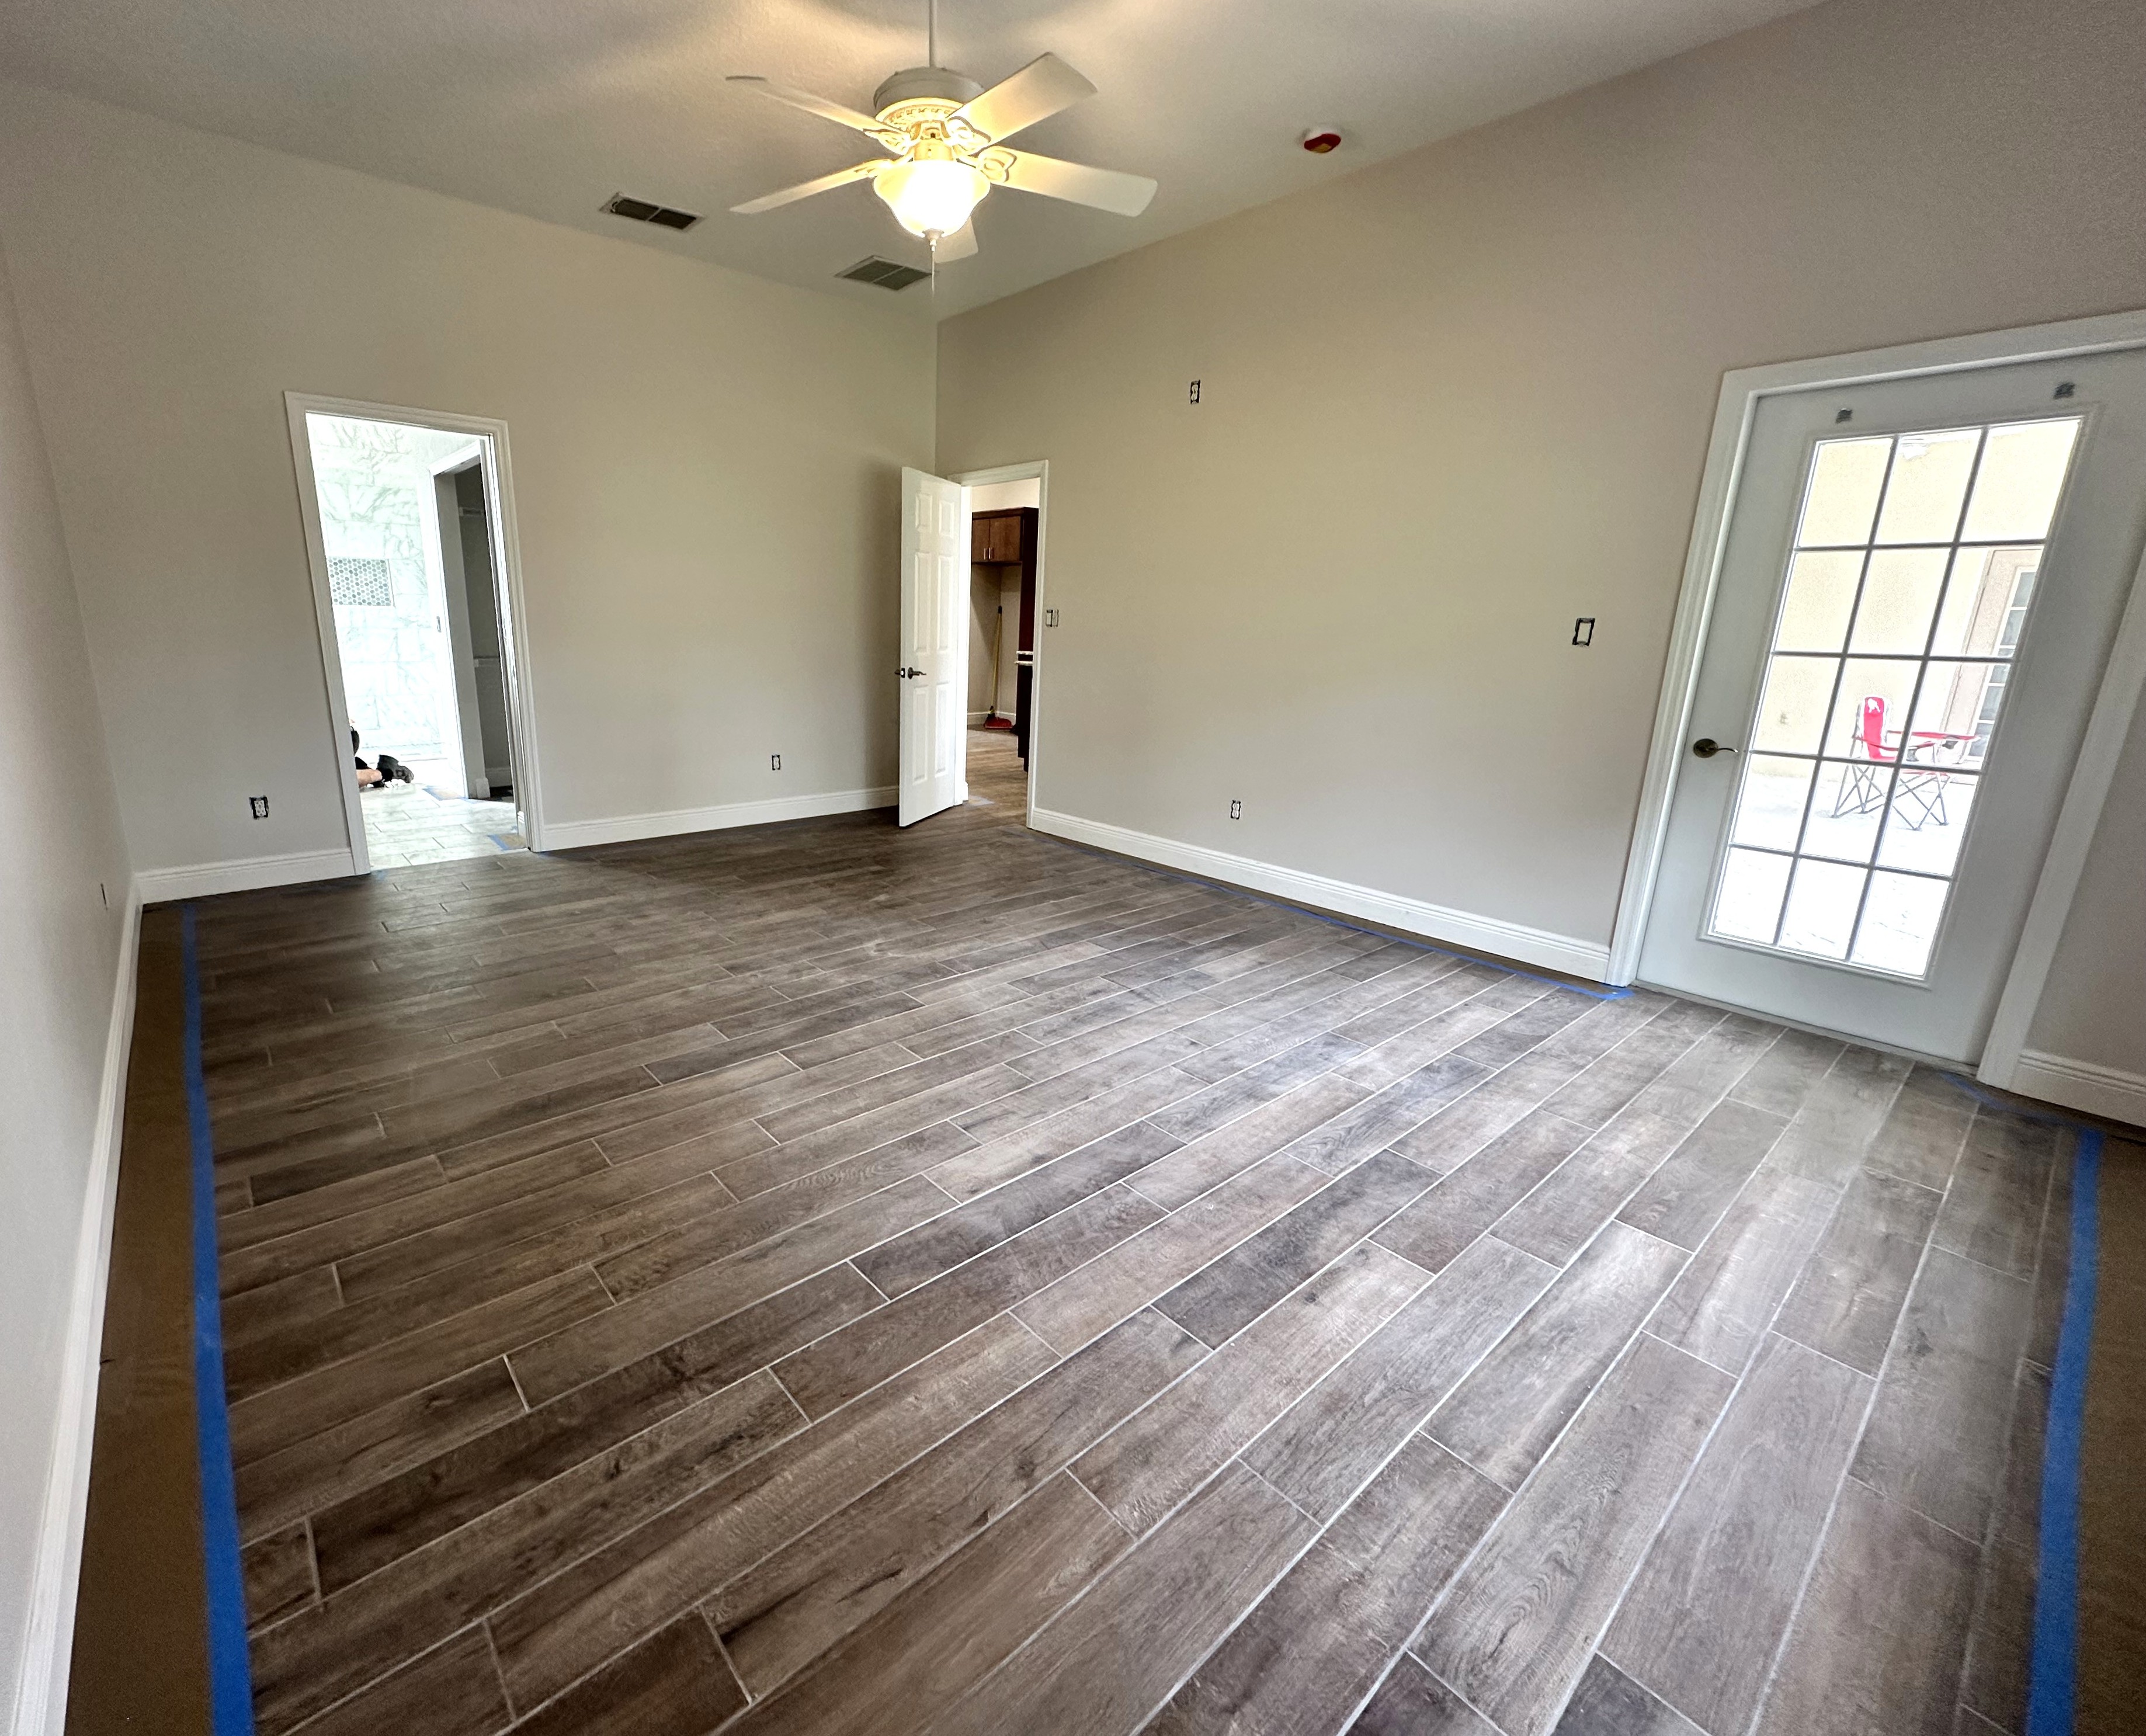
Master Bedroom
View of the master bedroom from one of the corners, showing the new flooring throughout as well as new trim and paint.

07
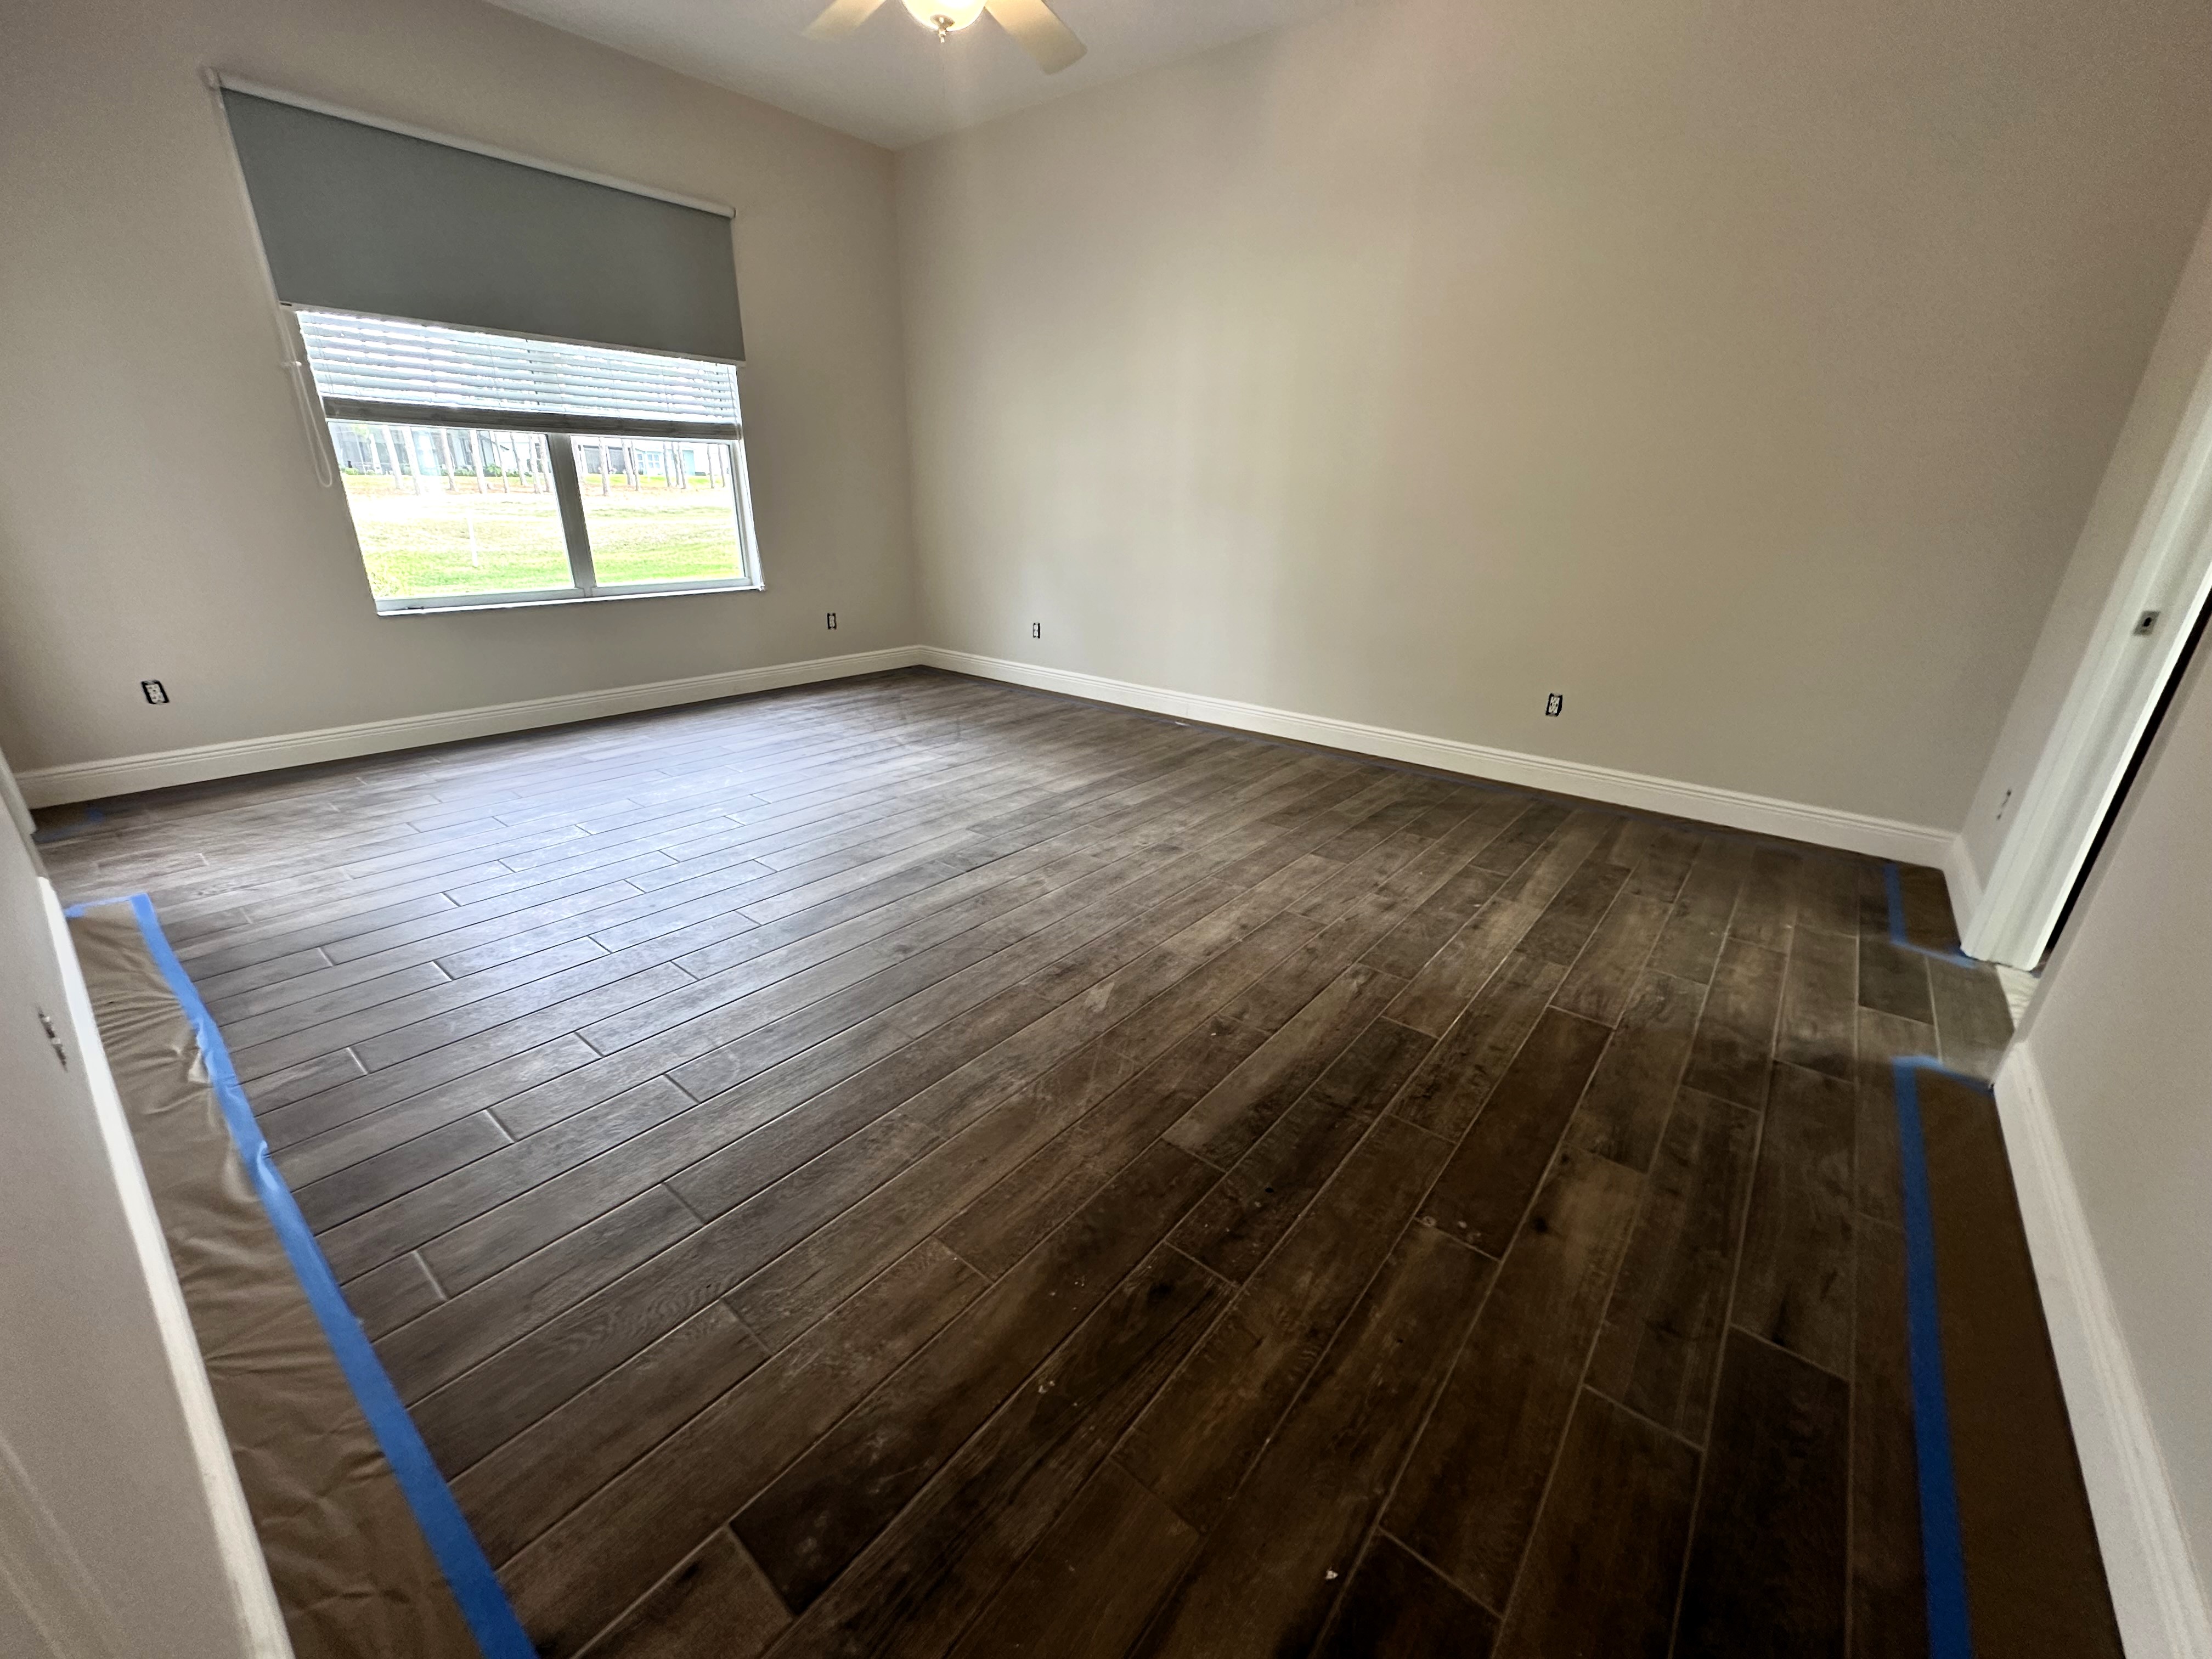
Master Bedroom
View from the door of the master bedroom.

08
Foyer
Different view in the foyer showing the newly installed flooring and trim/paint.

09
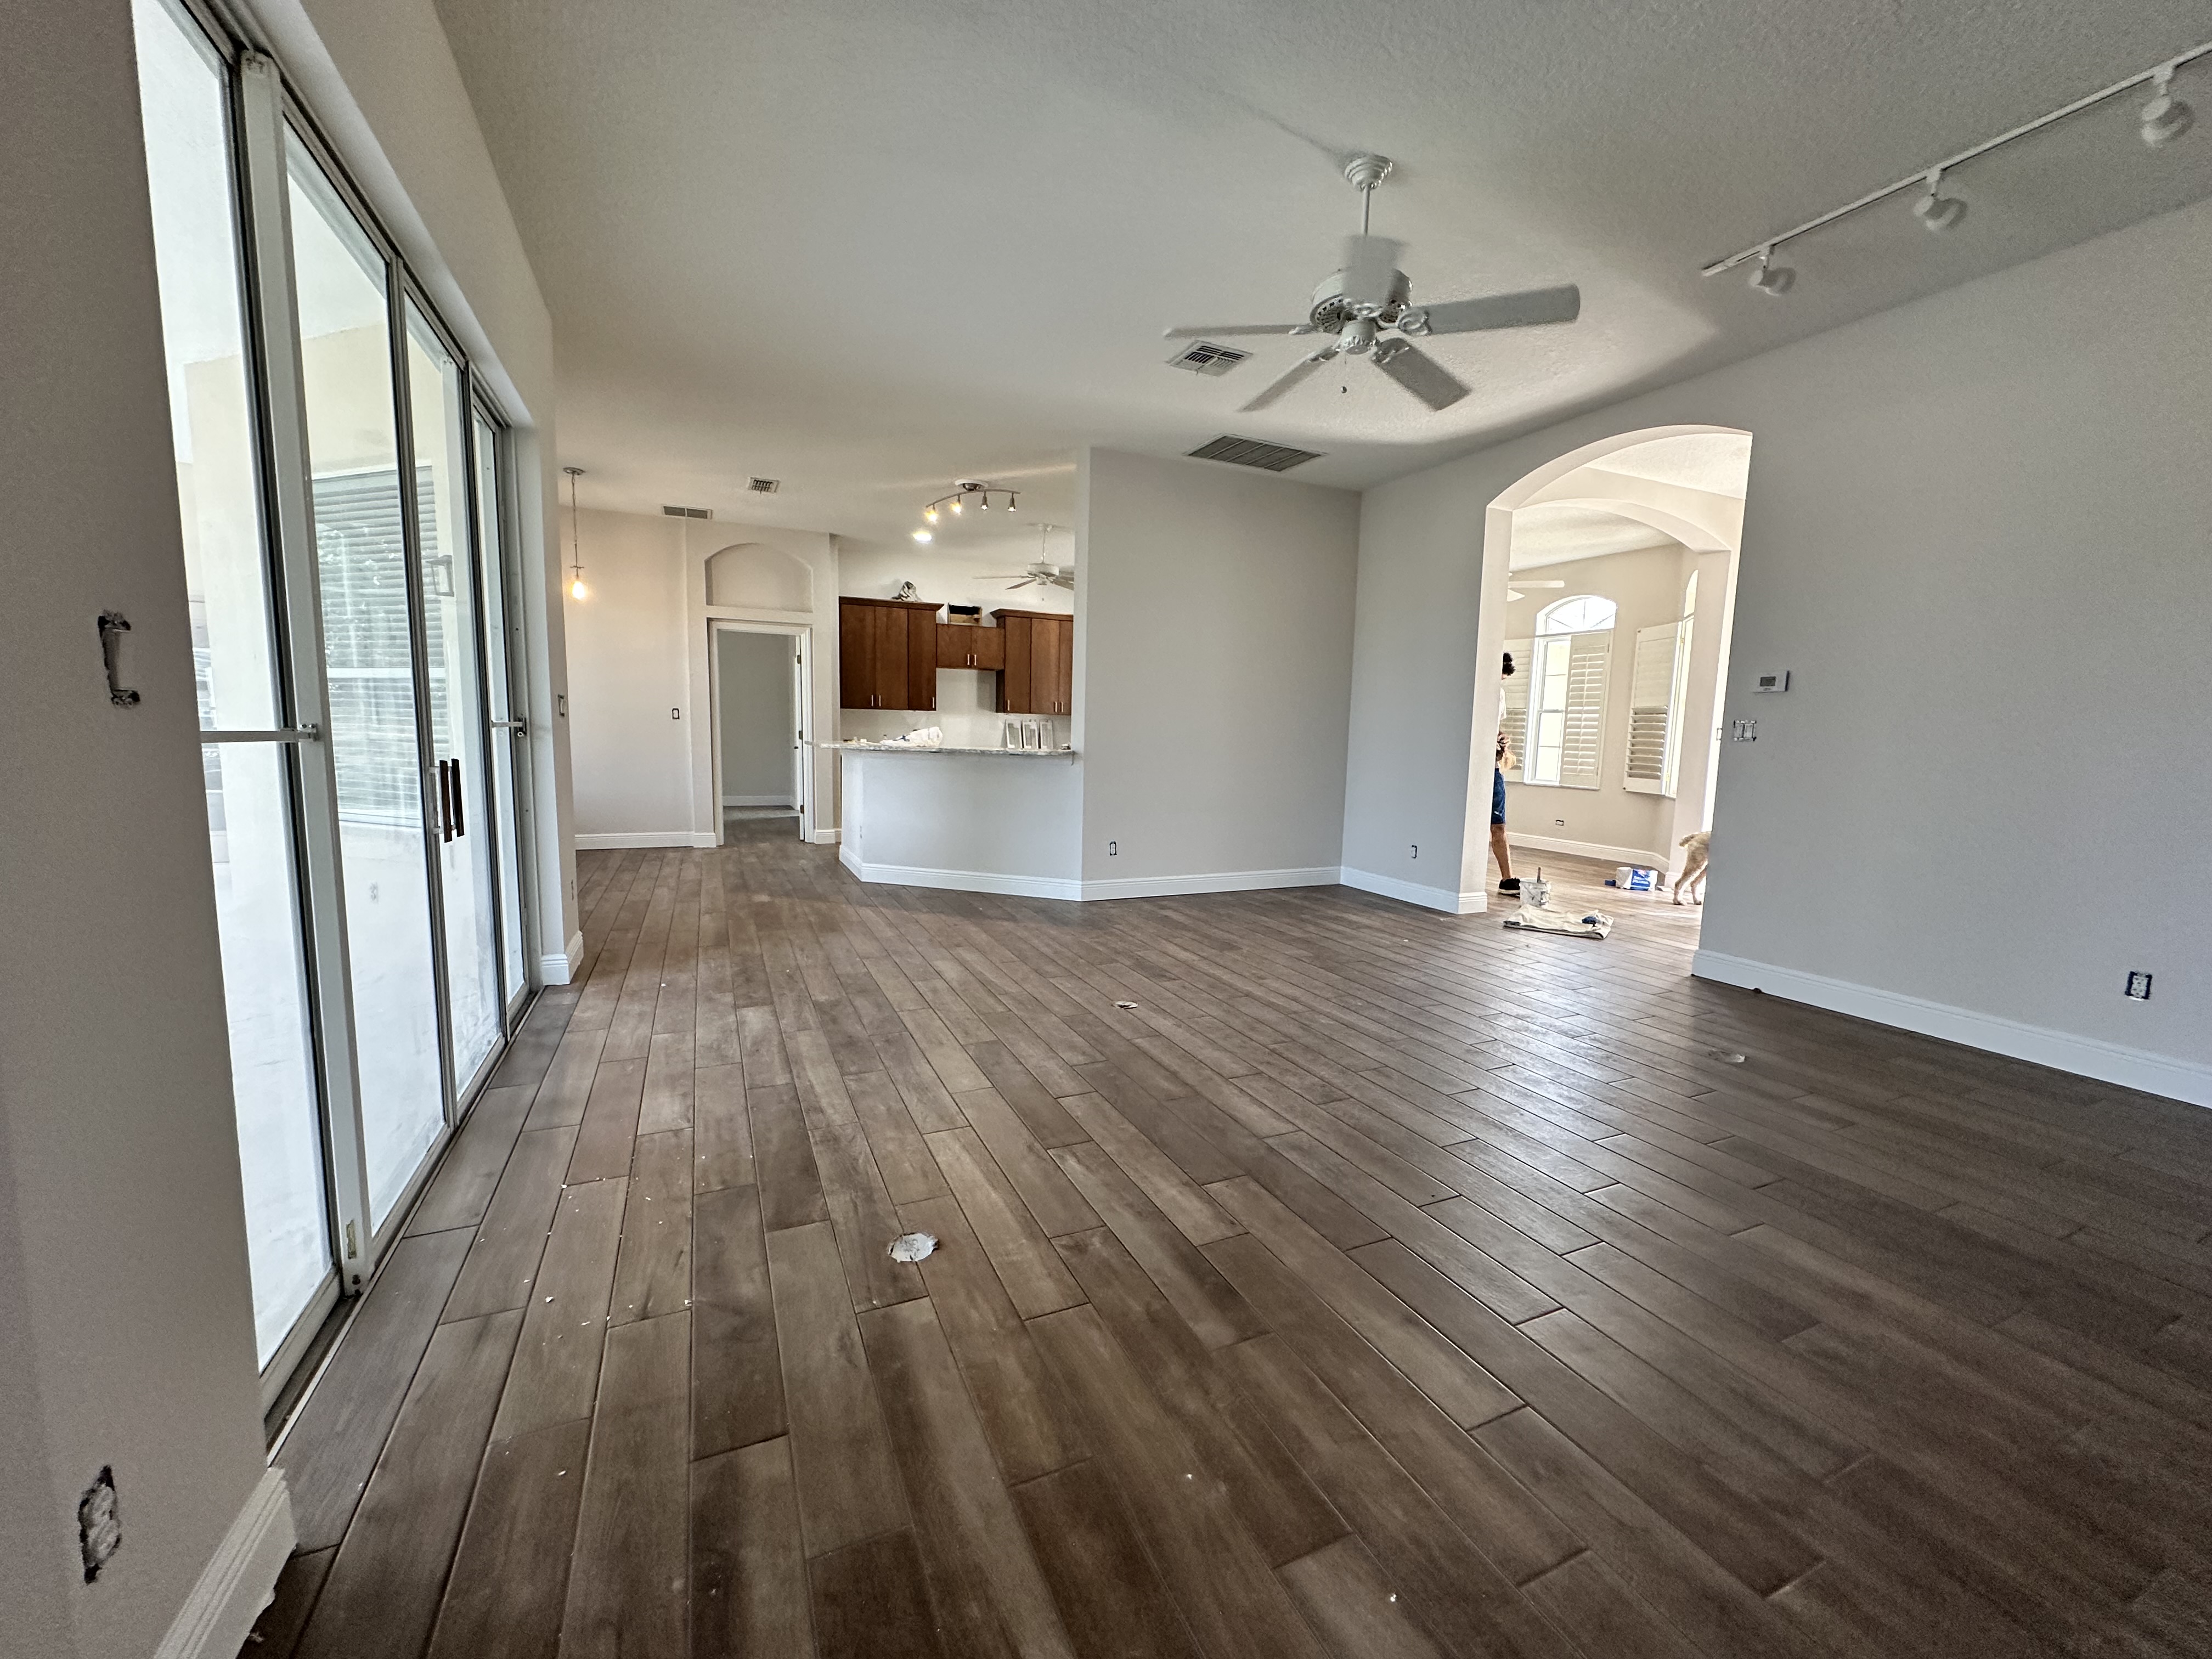
Living Room
New flooring installed throughout living room/dining area, along with new trim and paint.
10
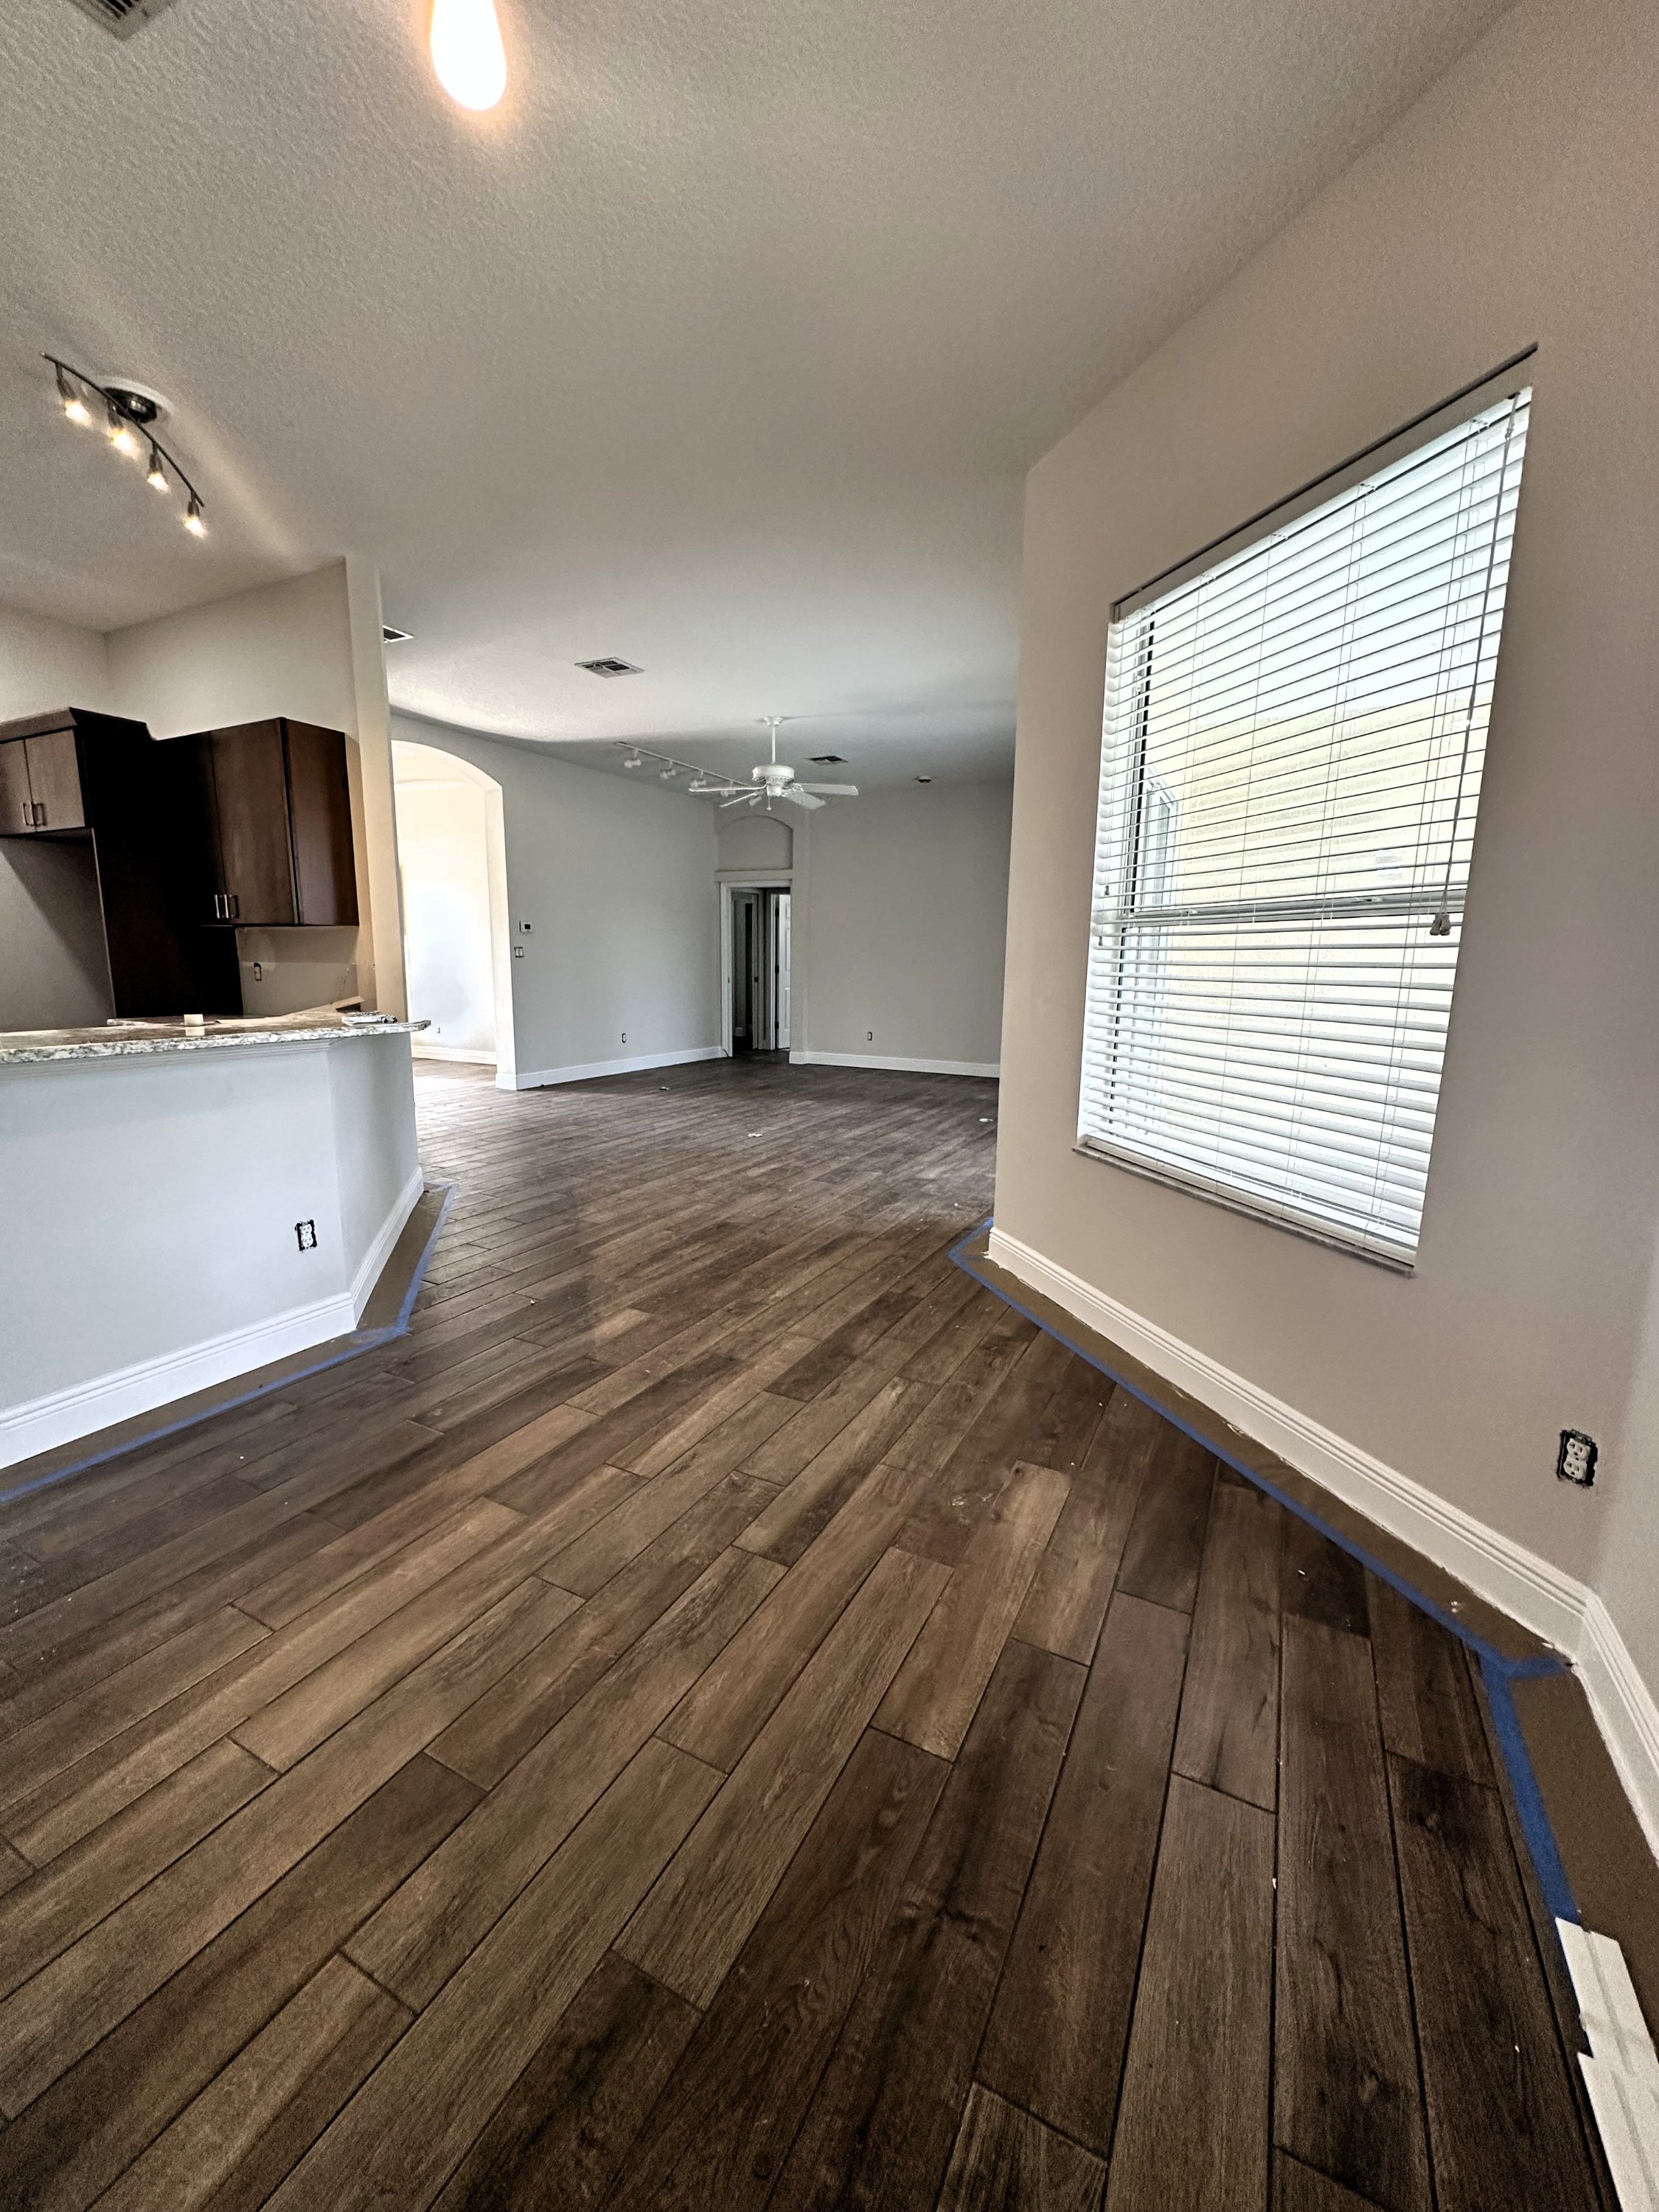
Dining View
View of the dining area into the living room. Here you can see the new flooring, new countertops, new trim/paint.

11
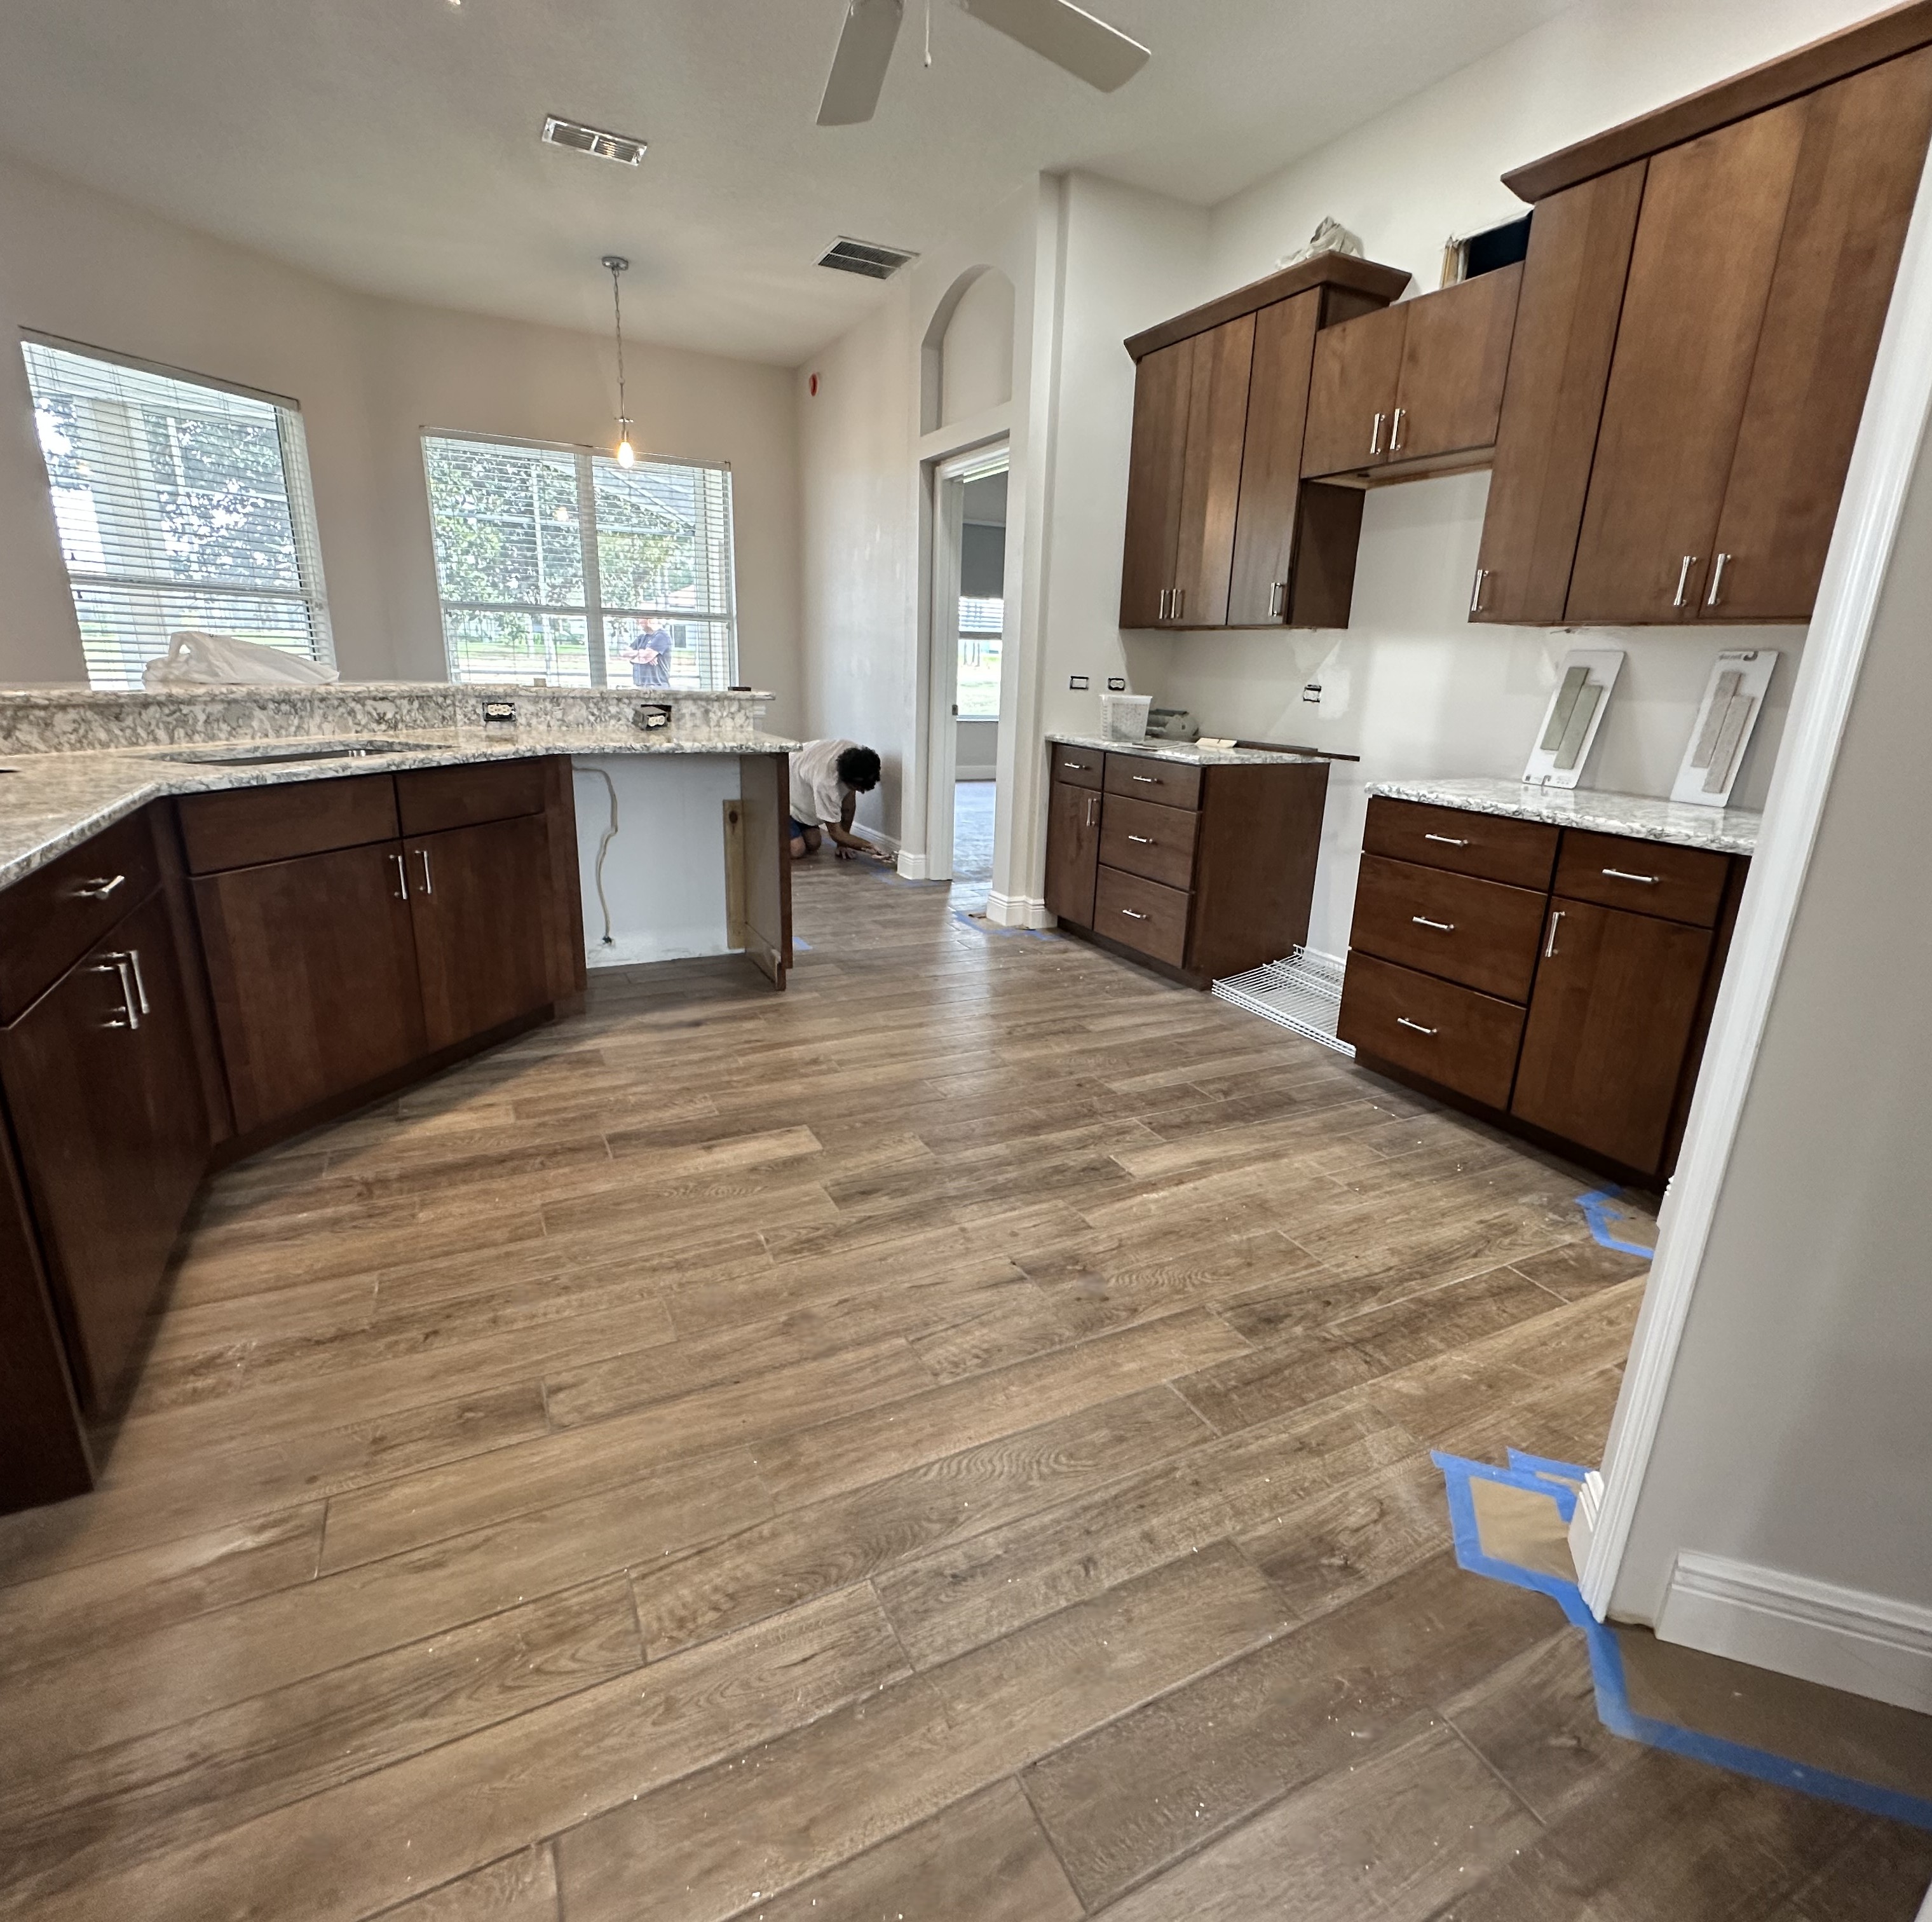
Kitchen
View of the kitchen showing the newly installed flooring, new counters/cabinets, new trim/paint. Before the new backsplash and appliances.

12
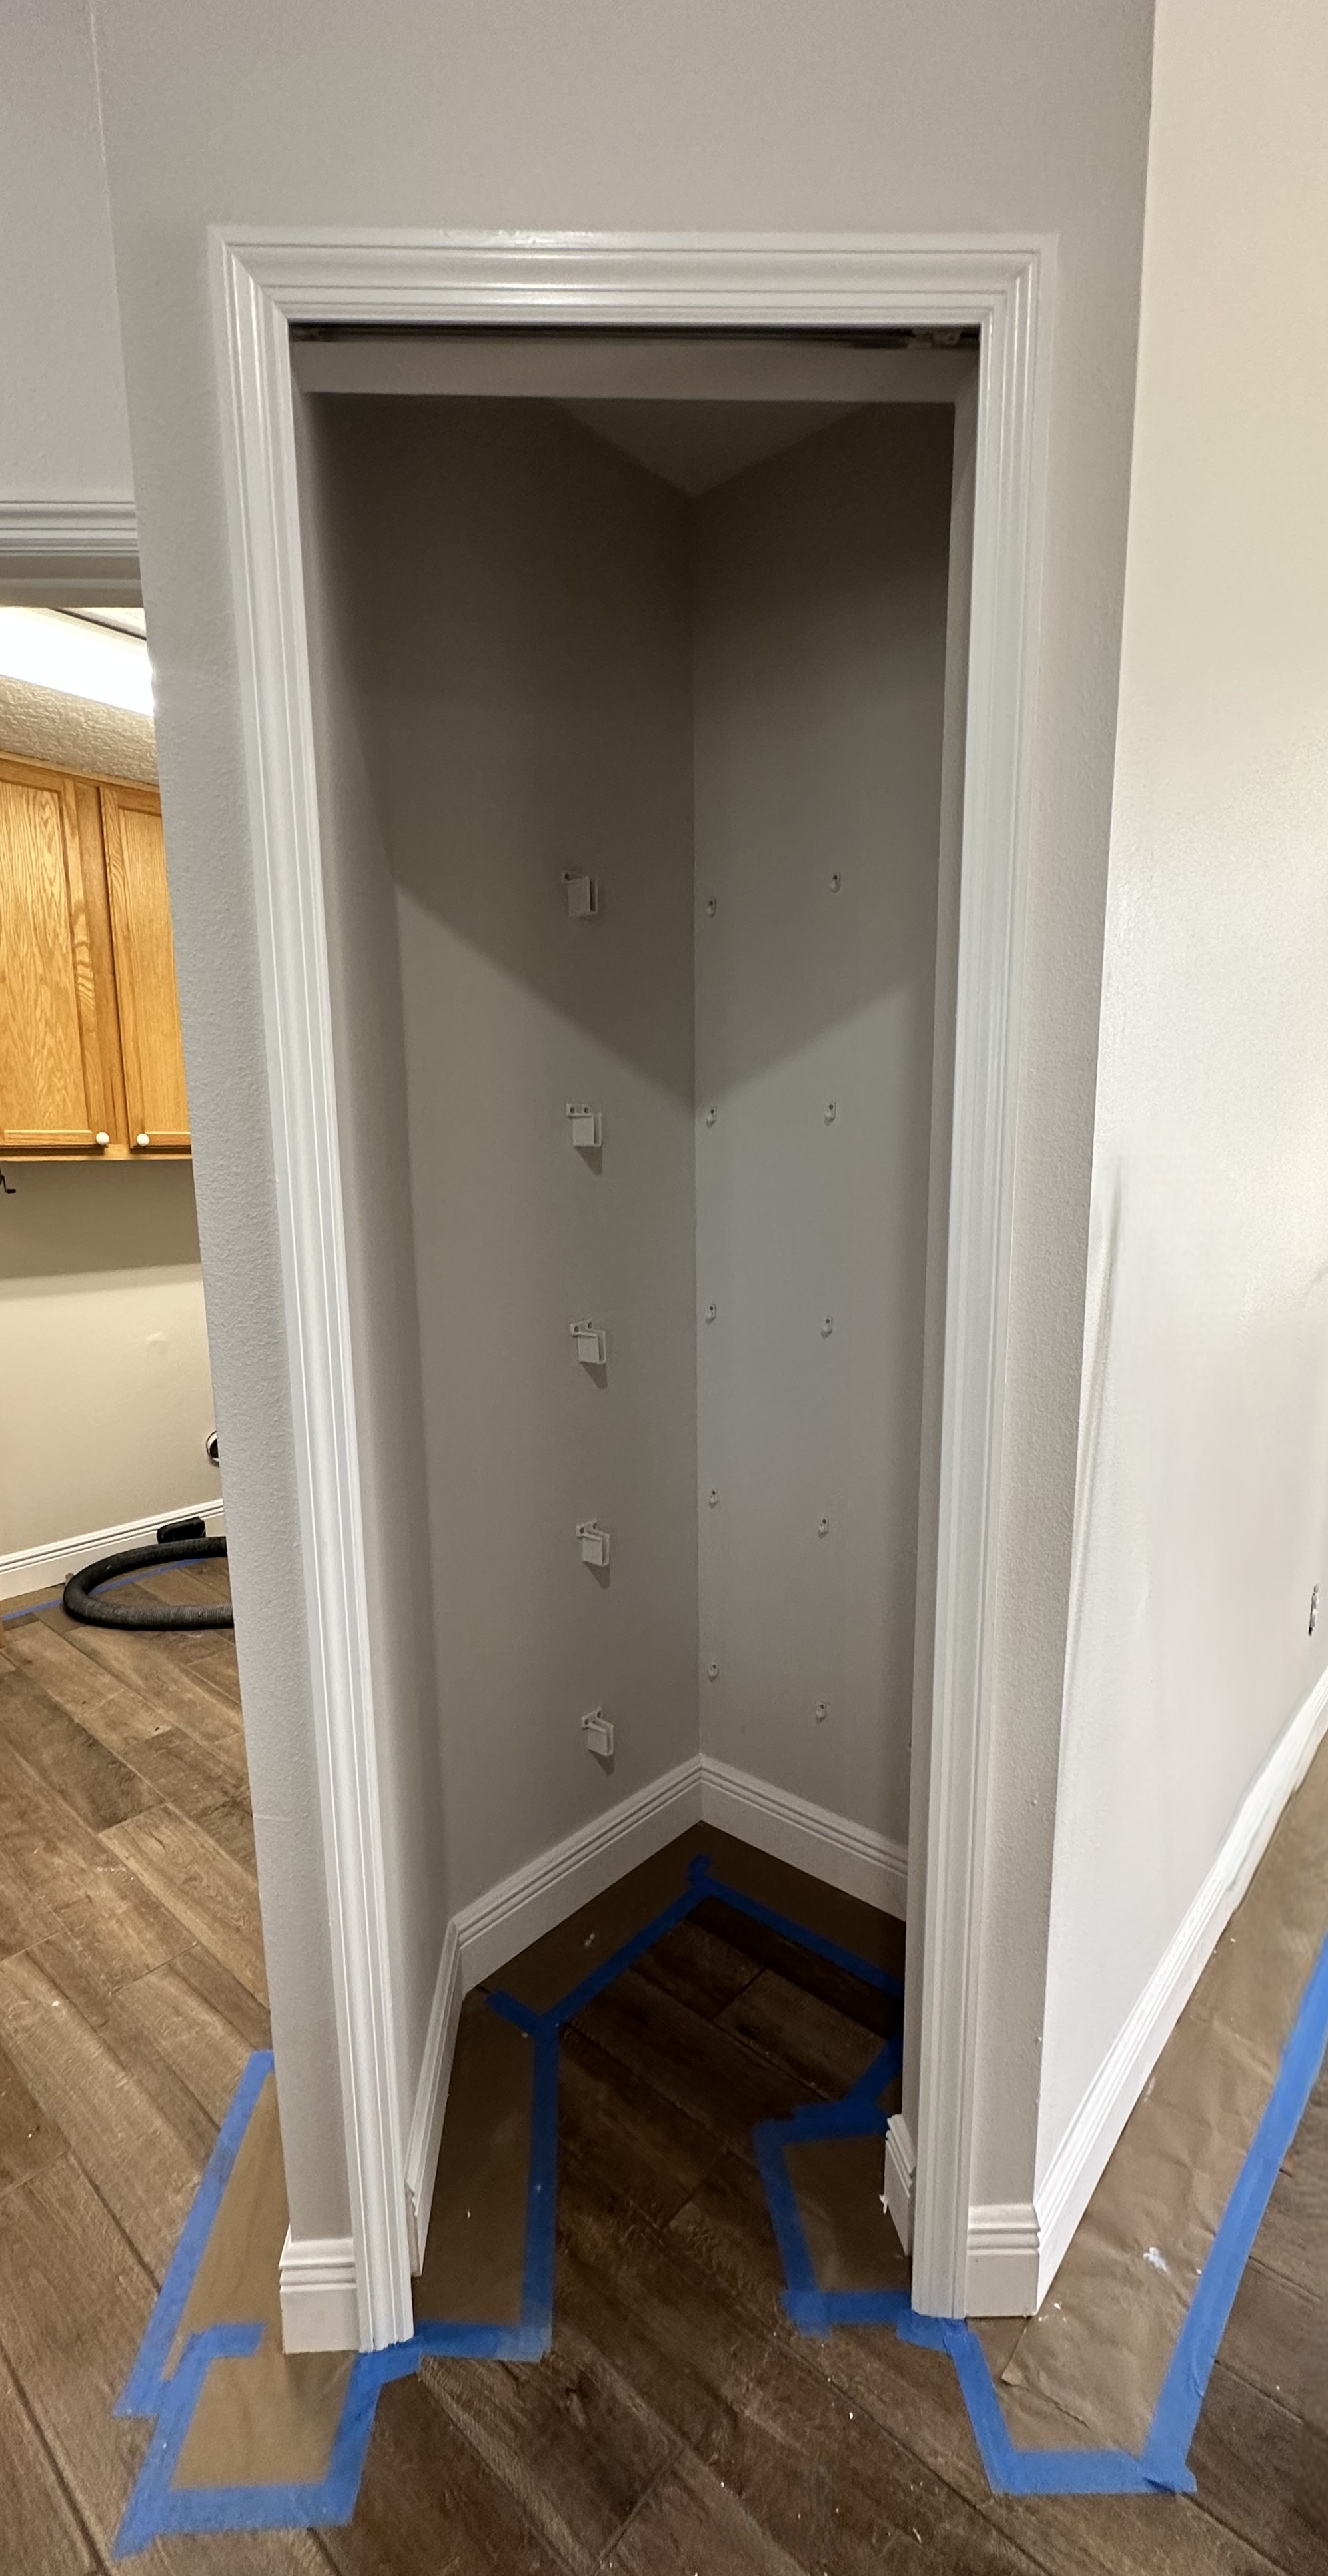
Pantry
The pantry in the kitchen got a refresh with new paint, trim and flooring.

13

Guest Shower
View inside the guest shower. This shower got remodeled with new tile throughout, a half wall with glass, custom cut niche, bench on both sides (one not pictured), handheld showerhead and rain showerhead.

14

Guest Shower
Outside view of the guest shower. Here you can see the other bench, the half wall with glass and the second shower handle to control the temperature from either side.

15
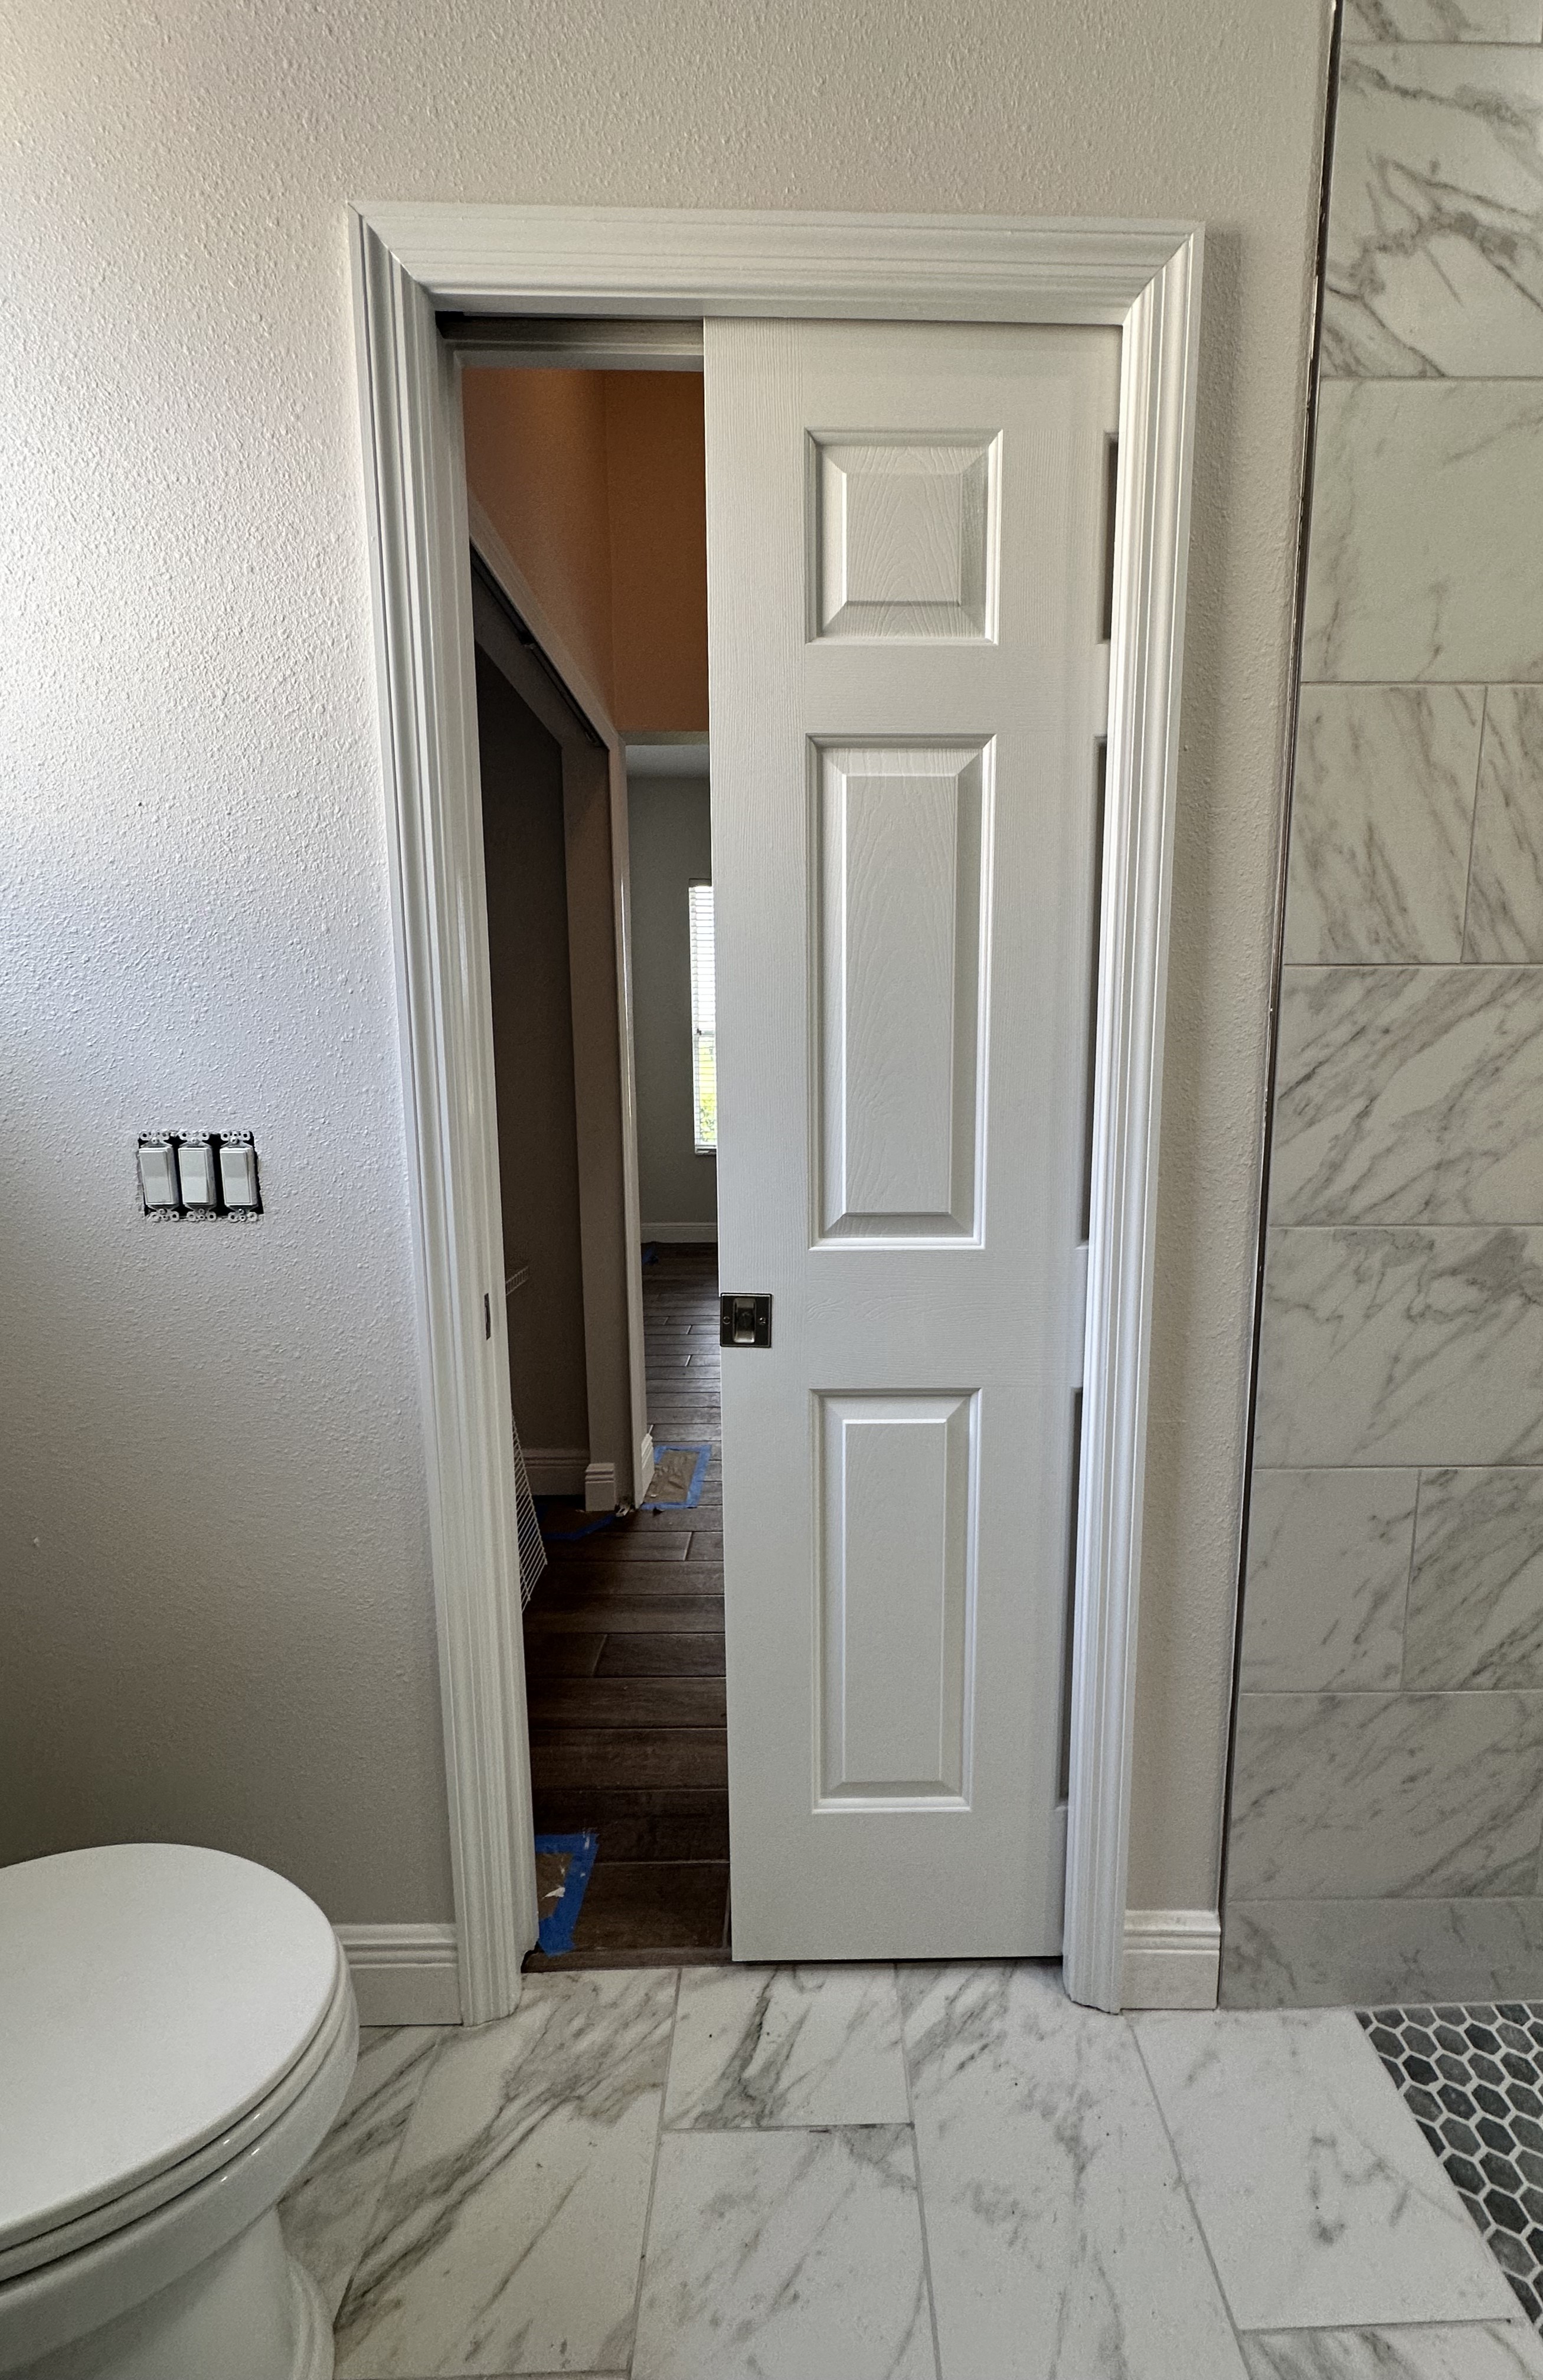
Pocket Door
New pocket door in the guest bathroom, with new trim and new paint!

16

Bedroom Closets
New trim and paint, along with new flooring in these bedroom closets!

17
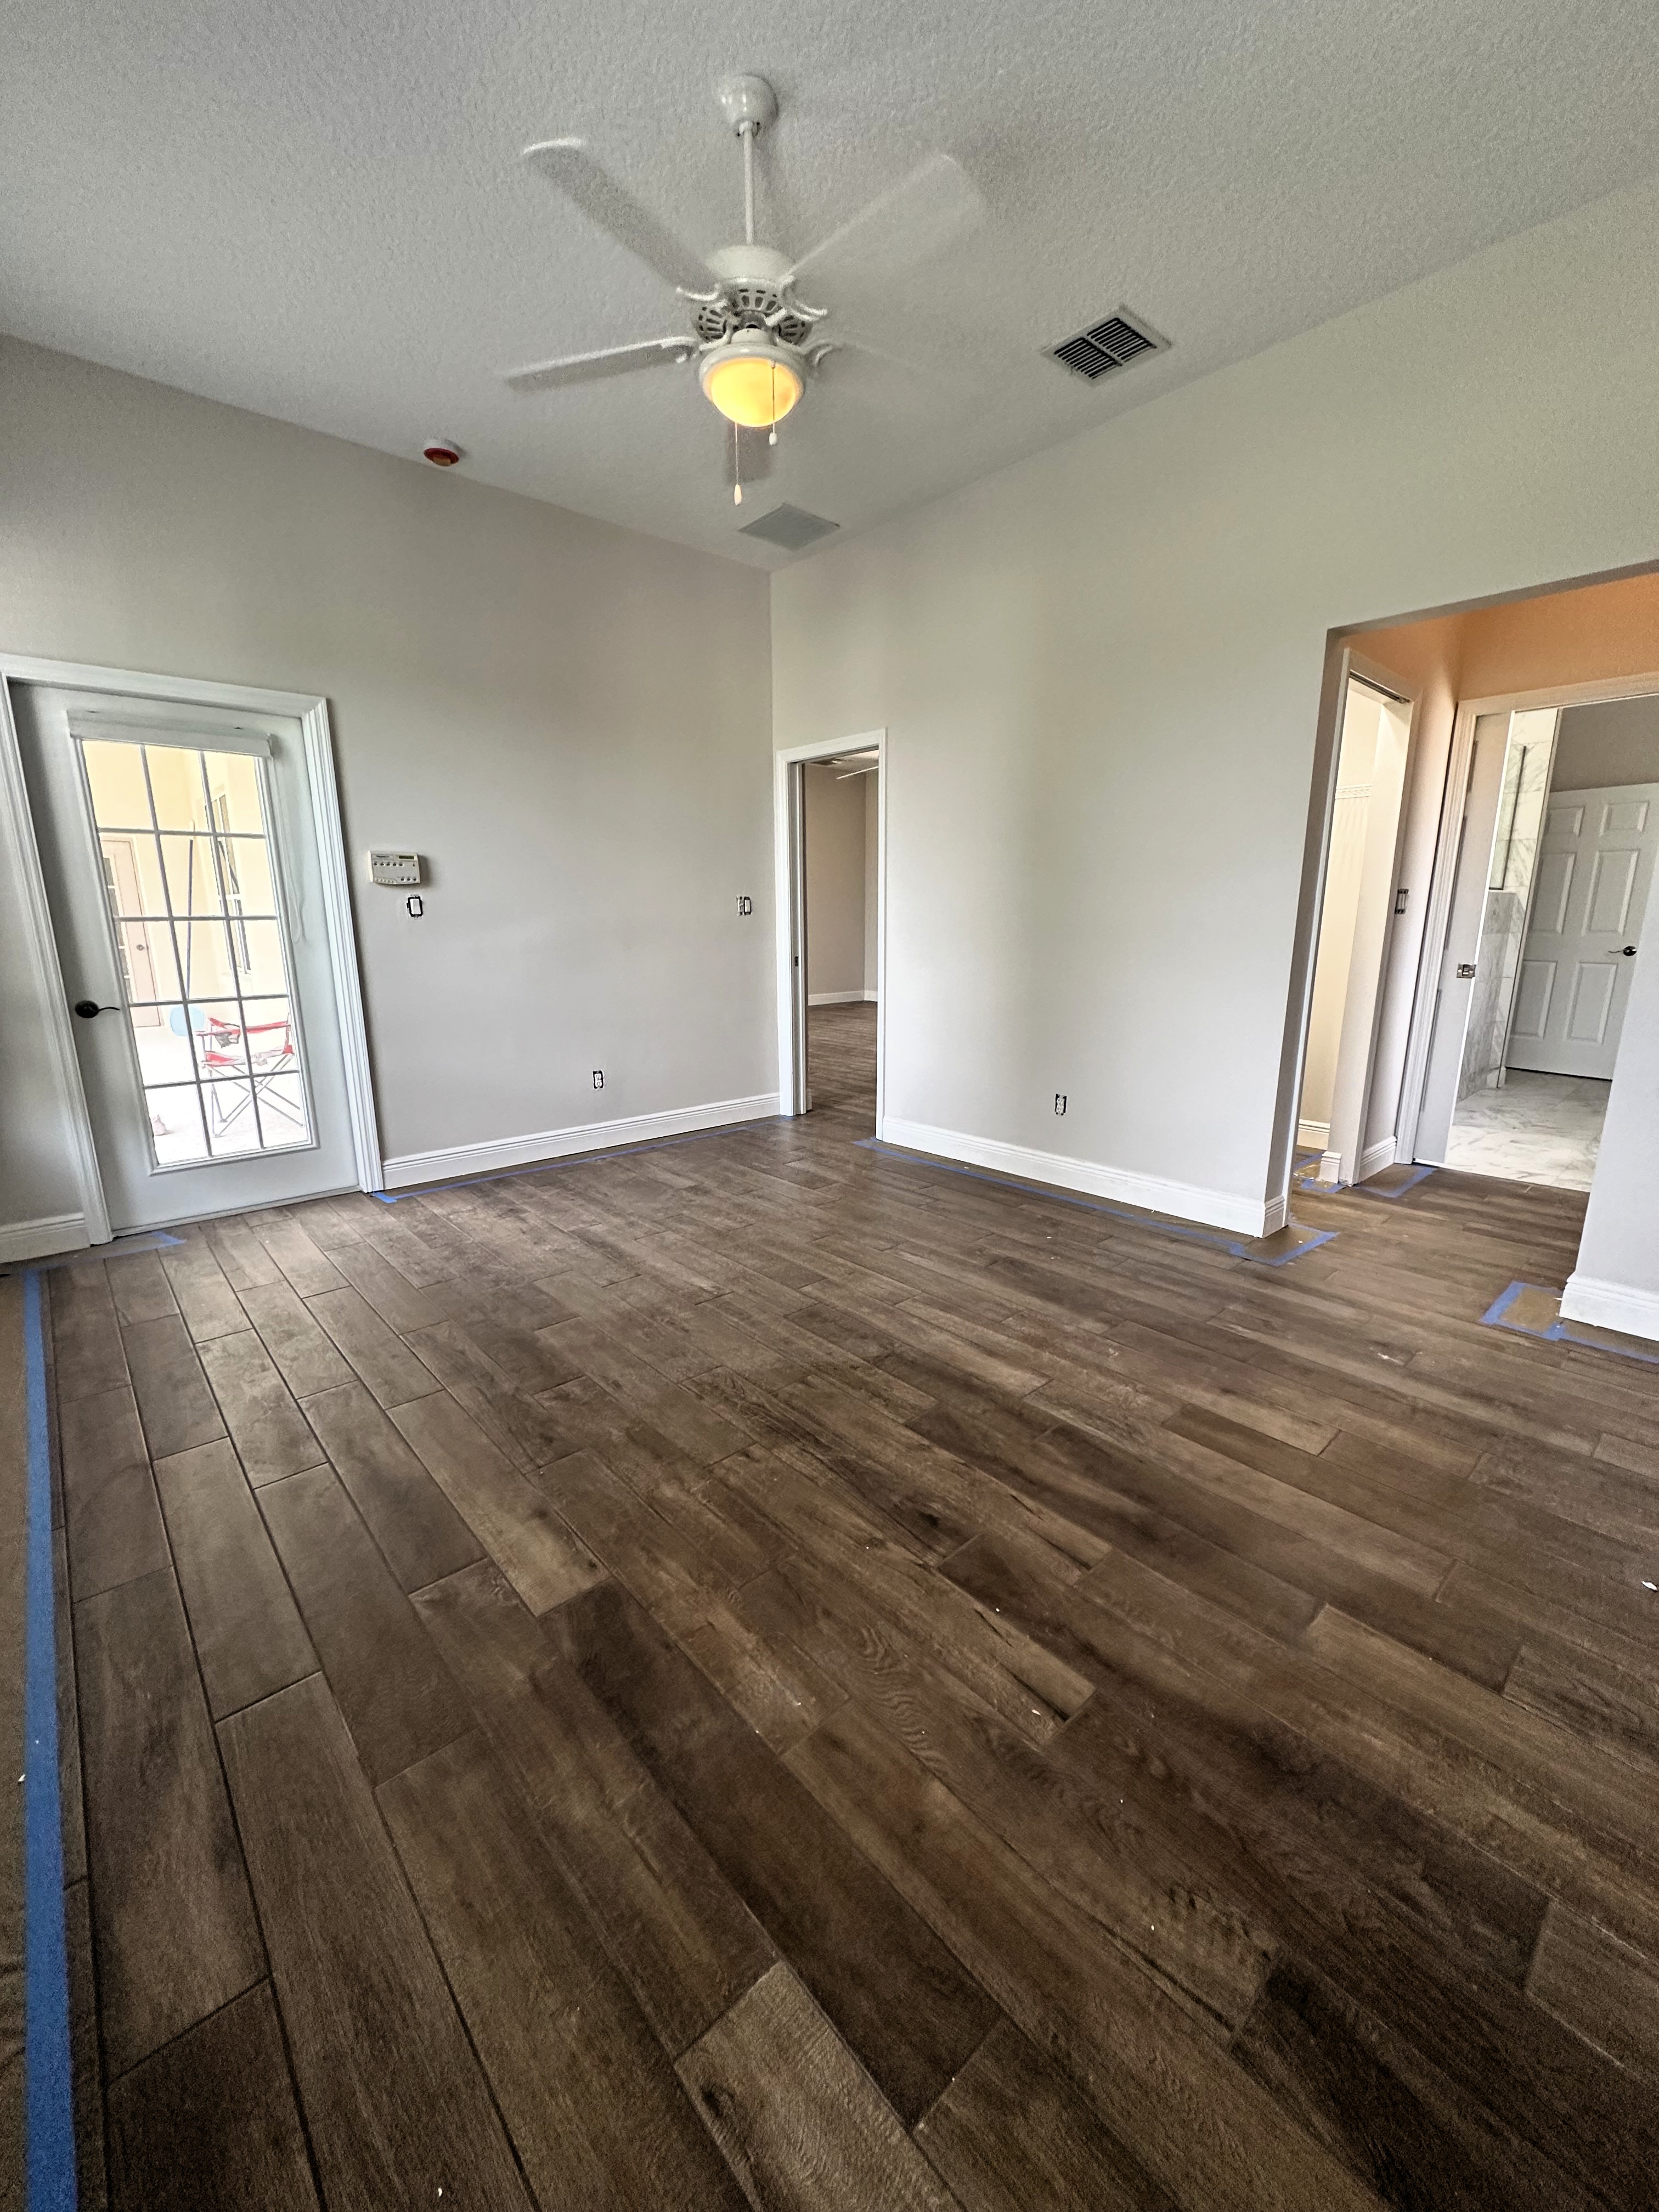
Bedroom Flooring
View from one of the bedrooms showing the new flooring throughout as well as trim and paint.
01 / 17
Master Shower
This master shower got a complete makeover. Complete with two benches for easy accessibility from either side of the shower, a handheld shower head, rain shower head and a custom cut niche for showering products.
01
Master Shower
This master shower got a complete makeover. Complete with two benches for easy accessibility from either side of the shower, a handheld shower head, rain shower head and a custom cut niche for showering products.
02
View In Shower
Here you can see what it's like being in the master shower from the back wall looking towards the shower heads.
03
Niche
Close up of the custom niche in the master shower.
04
Master Bedroom Closet
New tile flooring in the master closet as well as paint and trim.
05
Front Door
New flooring throughout foyer area along with new paint and trim.
06
Master Bedroom
View of the master bedroom from one of the corners, showing the new flooring throughout as well as new trim and paint.
07
Master Bedroom
View from the door of the master bedroom.
08
Foyer
Different view in the foyer showing the newly installed flooring and trim/paint.
09
Living Room
New flooring installed throughout living room/dining area, along with new trim and paint.
10
Dining View
View of the dining area into the living room. Here you can see the new flooring, new countertops, new trim/paint.
11
Kitchen
View of the kitchen showing the newly installed flooring, new counters/cabinets, new trim/paint. Before the new backsplash and appliances.
12
Pantry
The pantry in the kitchen got a refresh with new paint, trim and flooring.
13
Guest Shower
View inside the guest shower. This shower got remodeled with new tile throughout, a half wall with glass, custom cut niche, bench on both sides (one not pictured), handheld showerhead and rain showerhead.
14
Guest Shower
Outside view of the guest shower. Here you can see the other bench, the half wall with glass and the second shower handle to control the temperature from either side.
15
Pocket Door
New pocket door in the guest bathroom, with new trim and new paint!
16
Bedroom Closets
New trim and paint, along with new flooring in these bedroom closets!
17
Bedroom Flooring
View from one of the bedrooms showing the new flooring throughout as well as trim and paint.
- remodeled master shower with custom benches, niche, new tiles, handheld showerhead
- in newly remodeled master shower with a bench, niche, handheld showerhead and rain showerhead with new tile throughout
- custom niche in master shower
- new tile in master closet
- New flooring installed foyer area
- new flooring, trim and paint in the master bedroom
- newly installed flooring in master bedroom as well as new trim and new paint
- new flooring in foyer with new trim and paint
- new flooring installed in living room dining area
- new flooring in dining area
- new flooring installed in kitchen, new trim, fresh paint
- pantry in kitchen new flooring, trim, paint
- remodeled guest shower with bench, niche, handheld showerhead, rain showerhead, halfwall
- remodeled guest bathroom with bench, second temperature handle, niche, halfway
- pocket door in guest bathroom
- new paint, trim, flooring installed in bedroom closets
- newly installed flooring in a bedroom with new trim and paint
bottom of page